









Description
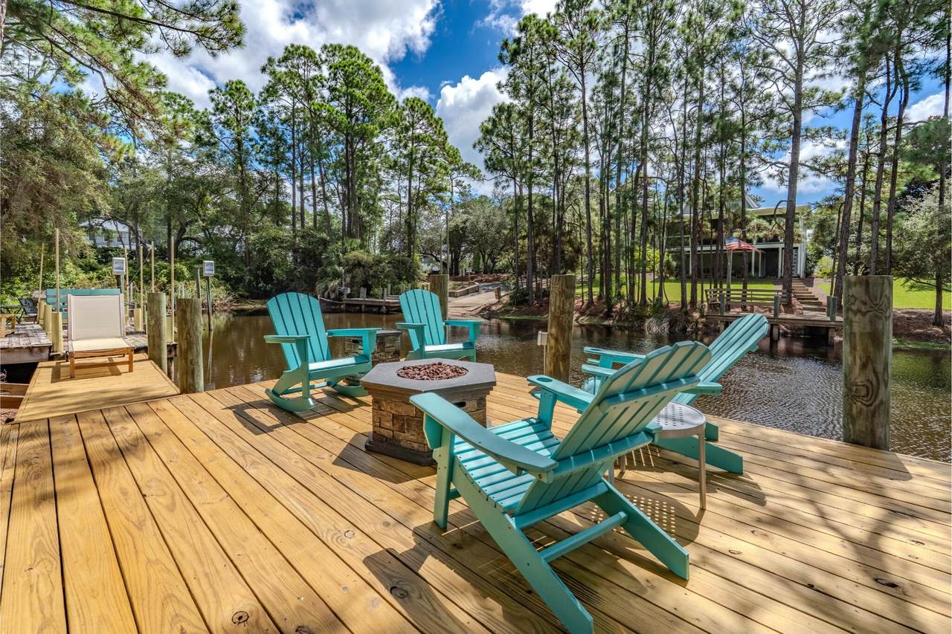
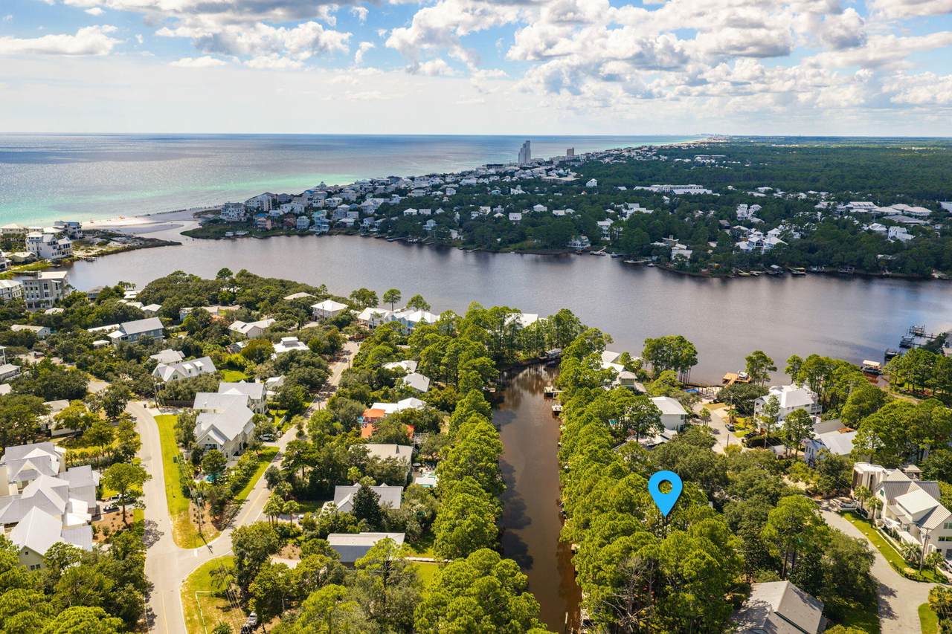
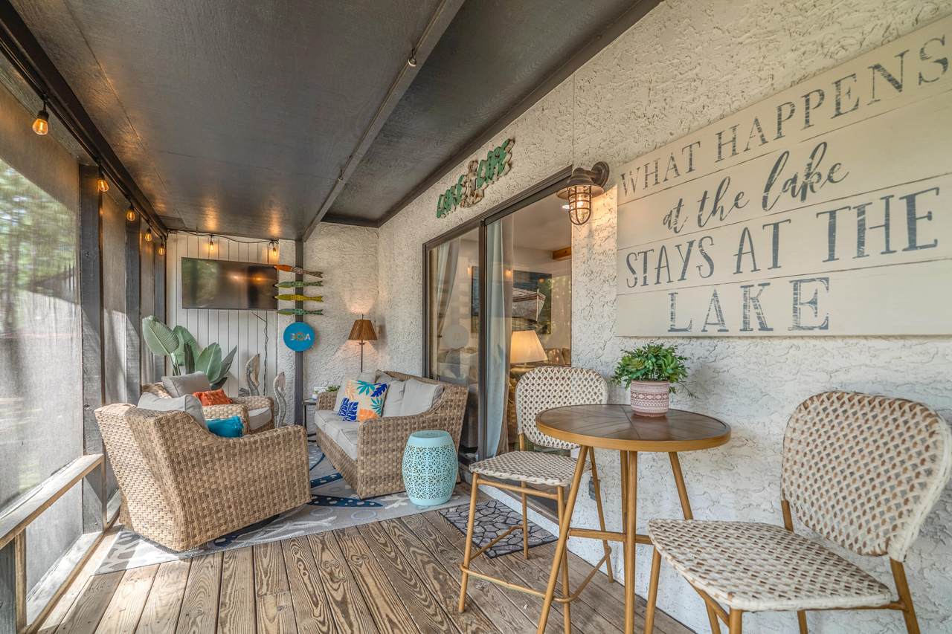
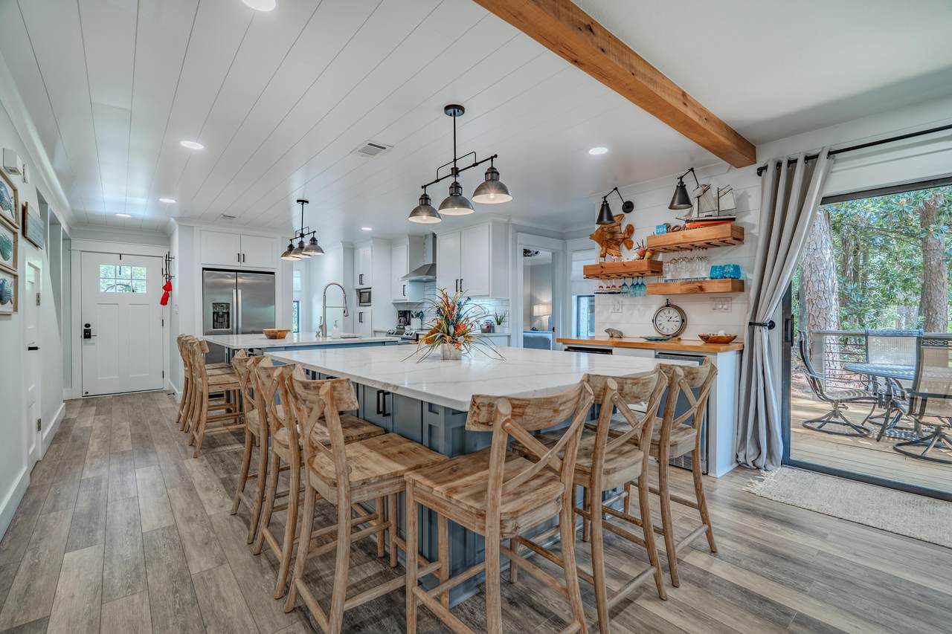
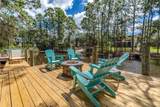
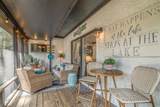
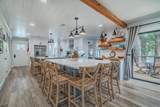
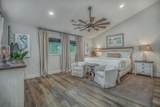
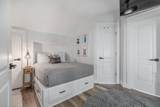
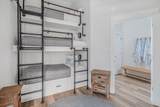
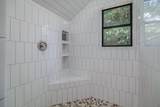
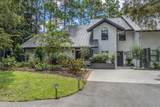
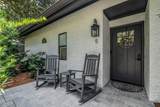
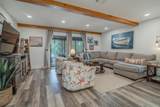
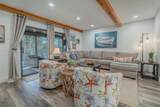
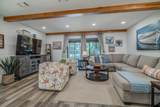
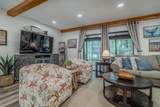
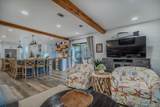
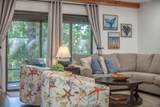
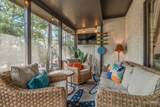
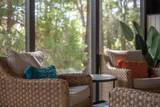
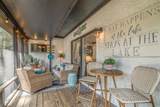
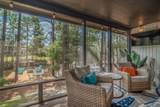
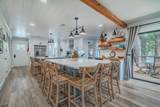
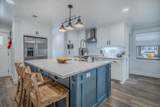
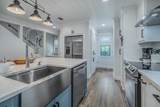
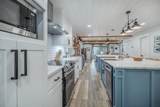
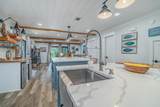
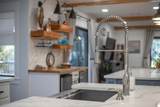
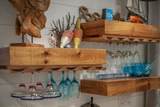
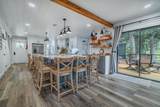
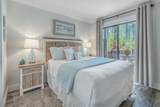
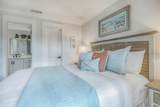
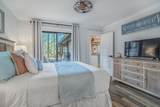
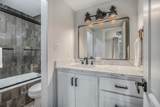
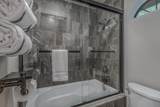
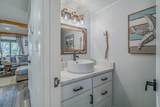
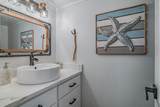
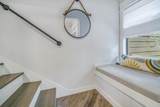
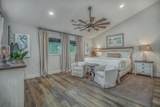
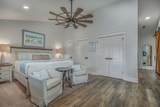
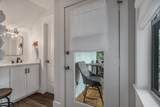
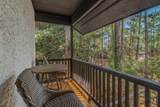
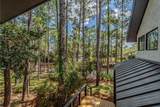
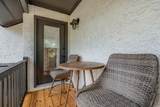
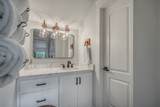
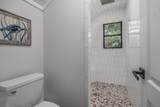
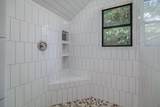
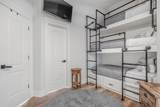
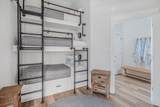
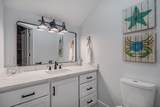
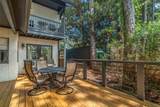
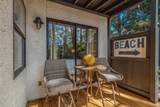
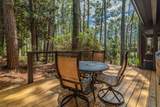
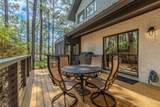
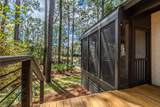
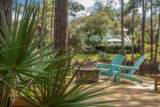
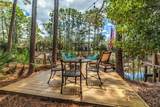
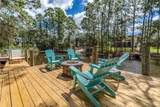
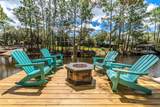
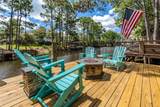
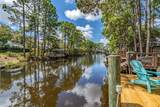
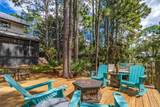
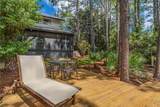
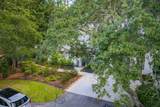
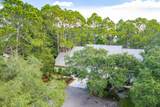
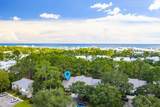
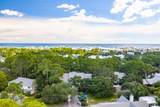
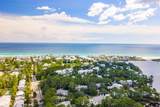
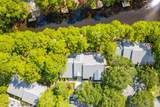
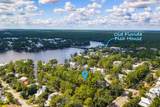
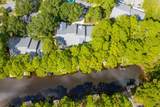
EASTERN LAKE ACCESS WITH UPDATES UPDATES UPDATES! 2 Bedrooms PLUS flex space with an additional queen and bunks! Unit 5 at Lakewood at Seagrove has undergone beautiful updates making it the ideal location for your extended vacation. Or maybe you're looking to put down some roots at this waterfront townhome. No matter if you're the savvy investor or the settling in kind, this townhome has so much to offer. From floor to ceiling, you will notice the finest of accents and designs like the shiplap walls and ceilings, the oak wood ceiling beams, the natural light, the engineered hardwood flooring, and the well-appointed use of space. The kitchen features oversized double islands, stainless steel appliances, quartz countertops, drink bar with beverage fridge and ice maker and a shiplap ceiling. The 1st floor bedroom has access to the large deck, ensuite bathroom with large vanity and a spacious walk-in closet with built in shelving. The ceiling beams in the living room really catch your attention and welcome you to the open space, and let's not forget the convenience of the downstairs half bath. Manufactured hardwood floors can be found throughout the home both downstairs and upstairs. On the back covered and screened in porch you can enjoy those late spring and early fall evenings, or maybe you would prefer a drink on your dock. Enjoy your private dock to take your boat, paddleboard or kayak out on Eastern Lake, right from your back yard! Upstairs you have another suite with clerestory windows offering loads of natural light while also keeping your privacy, not to mention the water views. The vaulted ceilings really enhance the feeling that you are not in a townhome. Headed down the hallways of the suite you have a beautiful barn door for privacy from the covered balcony access and the full bathroom with walk-in, floor to ceiling tiled shower (there's also a bench seat!). The "Kid's Room" has access both to the suite and the hallway at the stairs and features not 2 but 3 bunks on the wall, an alcove for the bed, and a private half bath. No detail has been missed in this gorgeous lake house. Being in Seagrove, you are surrounded by nature. This isn't your typical "Beach House" this is a "Lake House" with mature trees, quiet streets, and cozy small town vibes. Only 0.5 miles away is Old Florida Fish House, a culinary landmark in Seagrove, you've also got Beach Happy Cafe, Beachy Bean Coffee and more. Besides the almost direct access to Eastern Lake, are the two public beach access points, one at Walton Dunes Beach and the other at Sugar Dunes Beach. Both are 0.5 miles away. Watersound and the Big Chill are both less than 2 miles front your front door. And Watercolor is less than a 10 minute drive. Close to everything, yet tucked away in the trees. Don't miss your chance to see this one in person.
-
2BEDS
-
0.09ACRES
-
2BATHS
-
21/2 BATHS
-
1,847SQFT
-
$730$/SQFT
School Information
Description
EASTERN LAKE ACCESS WITH UPDATES UPDATES UPDATES! 2 Bedrooms PLUS flex space with an additional queen and bunks! Unit 5 at Lakewood at Seagrove has undergone beautiful updates making it the ideal location for your extended vacation. Or maybe you're looking to put down some roots at this waterfront townhome. No matter if you're the savvy investor or the settling in kind, this townhome has so much to offer. From floor to ceiling, you will notice the finest of accents and designs like the shiplap walls and ceilings, the oak wood ceiling beams, the natural light, the engineered hardwood flooring, and the well-appointed use of space. The kitchen features oversized double islands, stainless steel appliances, quartz countertops, drink bar with beverage fridge and ice maker and a shiplap ceiling. The 1st floor bedroom has access to the large deck, ensuite bathroom with large vanity and a spacious walk-in closet with built in shelving. The ceiling beams in the living room really catch your attention and welcome you to the open space, and let's not forget the convenience of the downstairs half bath. Manufactured hardwood floors can be found throughout the home both downstairs and upstairs. On the back covered and screened in porch you can enjoy those late spring and early fall evenings, or maybe you would prefer a drink on your dock. Enjoy your private dock to take your boat, paddleboard or kayak out on Eastern Lake, right from your back yard! Upstairs you have another suite with clerestory windows offering loads of natural light while also keeping your privacy, not to mention the water views. The vaulted ceilings really enhance the feeling that you are not in a townhome. Headed down the hallways of the suite you have a beautiful barn door for privacy from the covered balcony access and the full bathroom with walk-in, floor to ceiling tiled shower (there's also a bench seat!). The "Kid's Room" has access both to the suite and the hallway at the stairs and features not 2 but 3 bunks on the wall, an alcove for the bed, and a private half bath. No detail has been missed in this gorgeous lake house. Being in Seagrove, you are surrounded by nature. This isn't your typical "Beach House" this is a "Lake House" with mature trees, quiet streets, and cozy small town vibes. Only 0.5 miles away is Old Florida Fish House, a culinary landmark in Seagrove, you've also got Beach Happy Cafe, Beachy Bean Coffee and more. Besides the almost direct access to Eastern Lake, are the two public beach access points, one at Walton Dunes Beach and the other at Sugar Dunes Beach. Both are 0.5 miles away. Watersound and the Big Chill are both less than 2 miles front your front door. And Watercolor is less than a 10 minute drive. Close to everything, yet tucked away in the trees. Don't miss your chance to see this one in person.
© 2026 Emerald Coast Association of Realtors MLS. All rights reserved. IDX information is provided exclusively for consumers' personal, non-commercial use and may not be used for any purpose other than to identify prospective properties consumers may be interested in purchasing. Information is deemed reliable but is not guaranteed accurate by the MLS or Somers & Company. Vendor Member number: 28178. Data last updated: 2026-10-16T00:01:03.967.
Vendor Member #28178.