Skip To Content

5150 Gaineswood Drive

Milton, FL 32583
  • $312,000
  • STATUS: Closed
  • ON SITE: 358 Days
  • MLS #: 988086
Sold - 07/23/2026
$312,000
SOLD - 07/23/2026
  • 4
    BEDS
  • 0.33
    ACRES
  • 2
    BATHS
  • 0
    1/2 BATHS
  • 1,846
    SQFT
  • $169
    $/SQFT
Neighborhood:
Type:
Single-Family Home
Built:
2023
County:

School Information

Elementary School:
Middle School:
High School:

Description

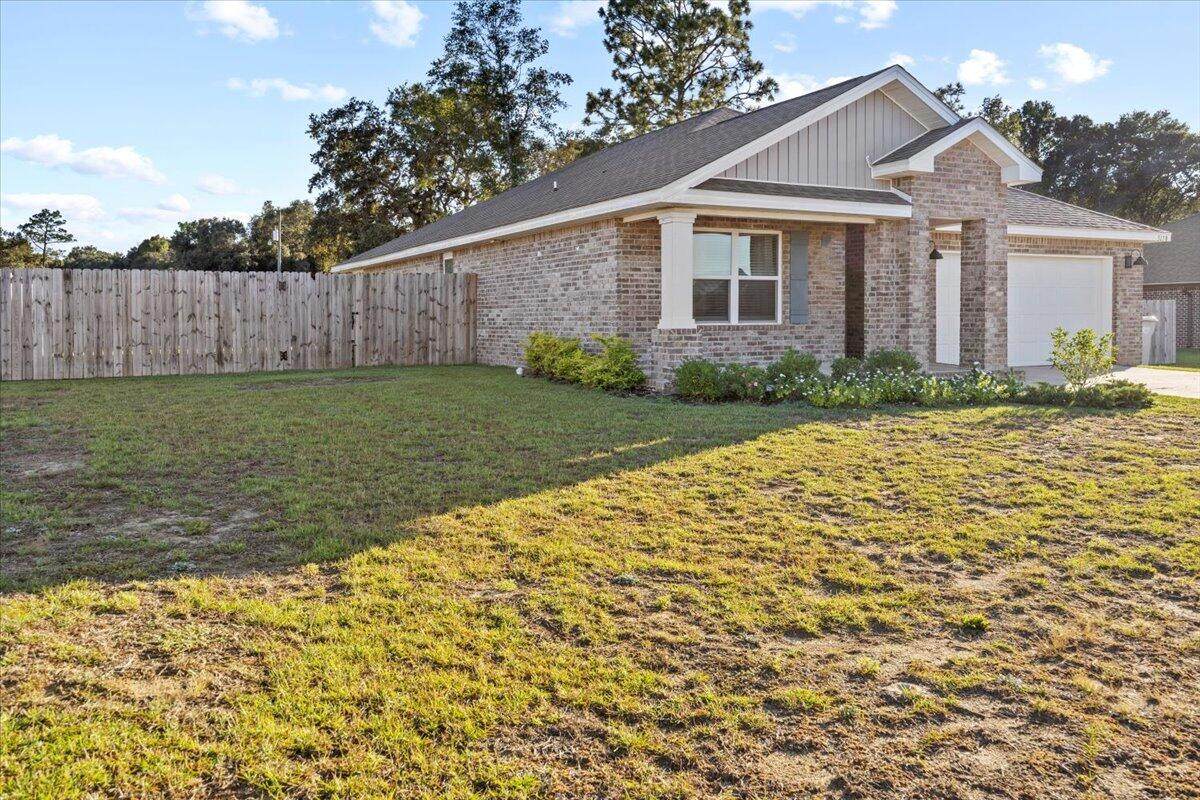
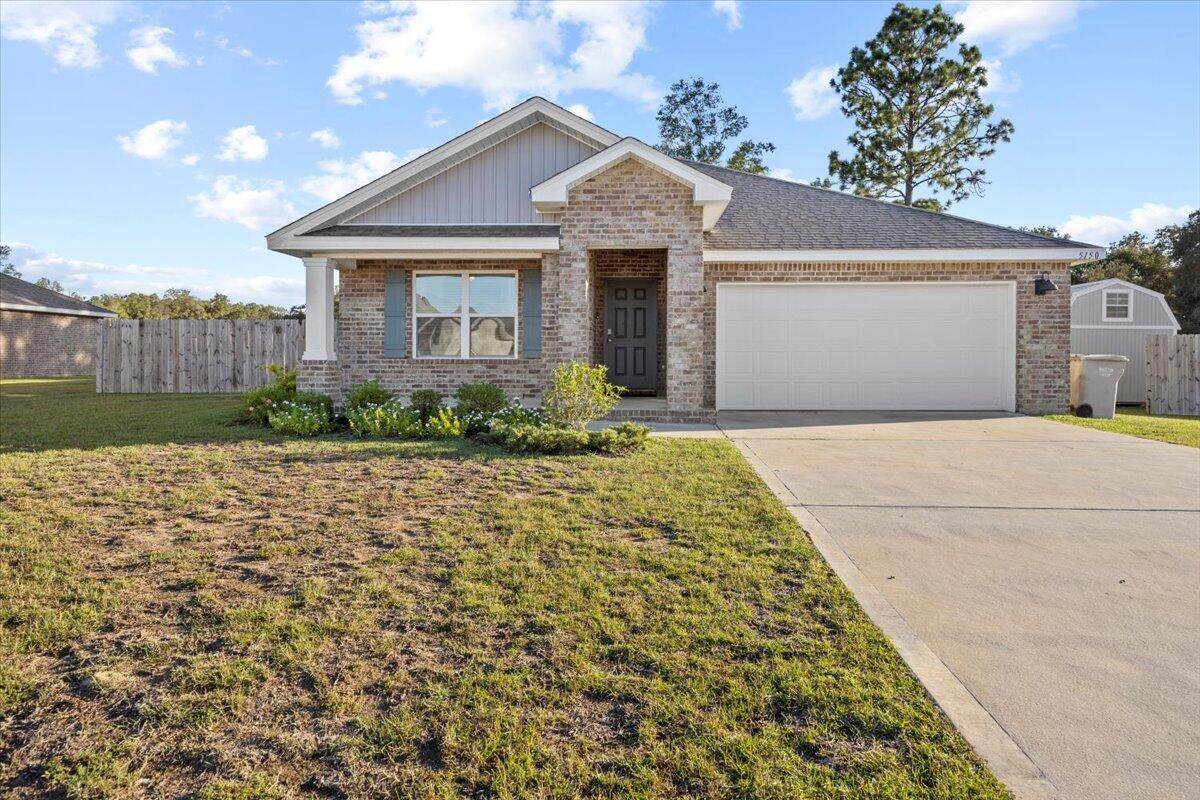
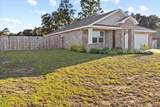
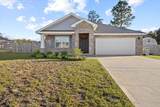
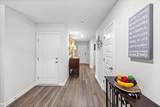
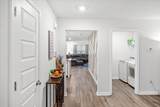
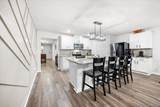
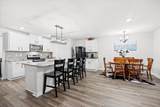
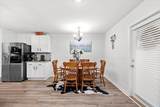
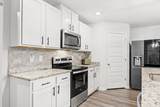
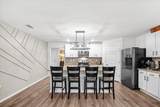
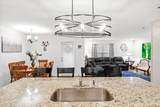
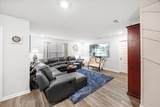
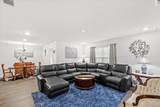
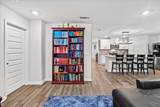
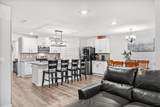
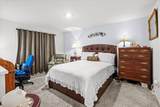
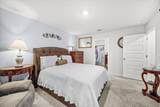
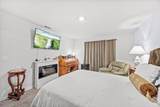
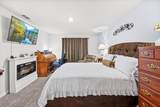
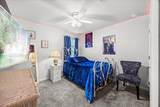
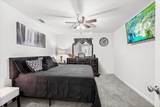
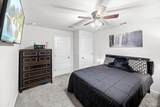
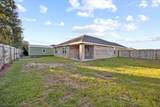
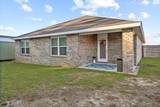
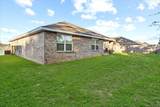
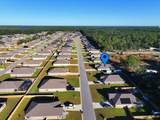
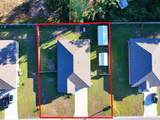
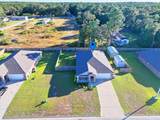
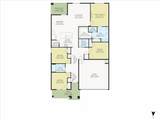
MOVE-IN READY, SKIP THE WAIT and instant BUILT-IN EQUITY! Why wait months for new construction when you can move in now? This 2023-built Cali model in East Milton offers the same layout and design as the nearby homes without the delays, uncertainty, or added costs. This 4-bedroom, 2-bath home delivers over 1,800sqft of open, functional living space designed for real life. Alongside a fully fenced-in backyard providing enhanced security, privacy, and safety for pets and children. What really makes this home stand out: Move-in ready - no construction timeline. Appliances, blinds, and features already in place. Established setting--no waiting on surrounding builds. Clean, well-maintained, and ready for immediate occupancy. Located in a growing East Milton community with convenient access to Pensacola, local bases, and major roadways. If you've been considering new construction, this is your opportunity to get the same home faster, simpler, and ready today. Schedule your showing now!

Monthly Payment Calculator


© 2026 Emerald Coast Association of Realtors MLS. All rights reserved. IDX information is provided exclusively for consumers' personal, non-commercial use and may not be used for any purpose other than to identify prospective properties consumers may be interested in purchasing. Information is deemed reliable but is not guaranteed accurate by the MLS or Somers & Company. Vendor Member number: 28178. Data last updated: 2026-10-16T00:01:03.967.
Vendor Member #28178.
www.somerscompany.com/homes/169147243
Print Image

5150 Gaineswood Drive Milton, FL 32583

  • Price: $318,000
  • Status: Closed
  • On Site: 358 Days
  • MLS #: 988086
4
Beds
2
Baths
0
½ Baths
0.33
Acres
1,846
SQFT
$169
$/SQFT
2023
Built
Neighborhood:
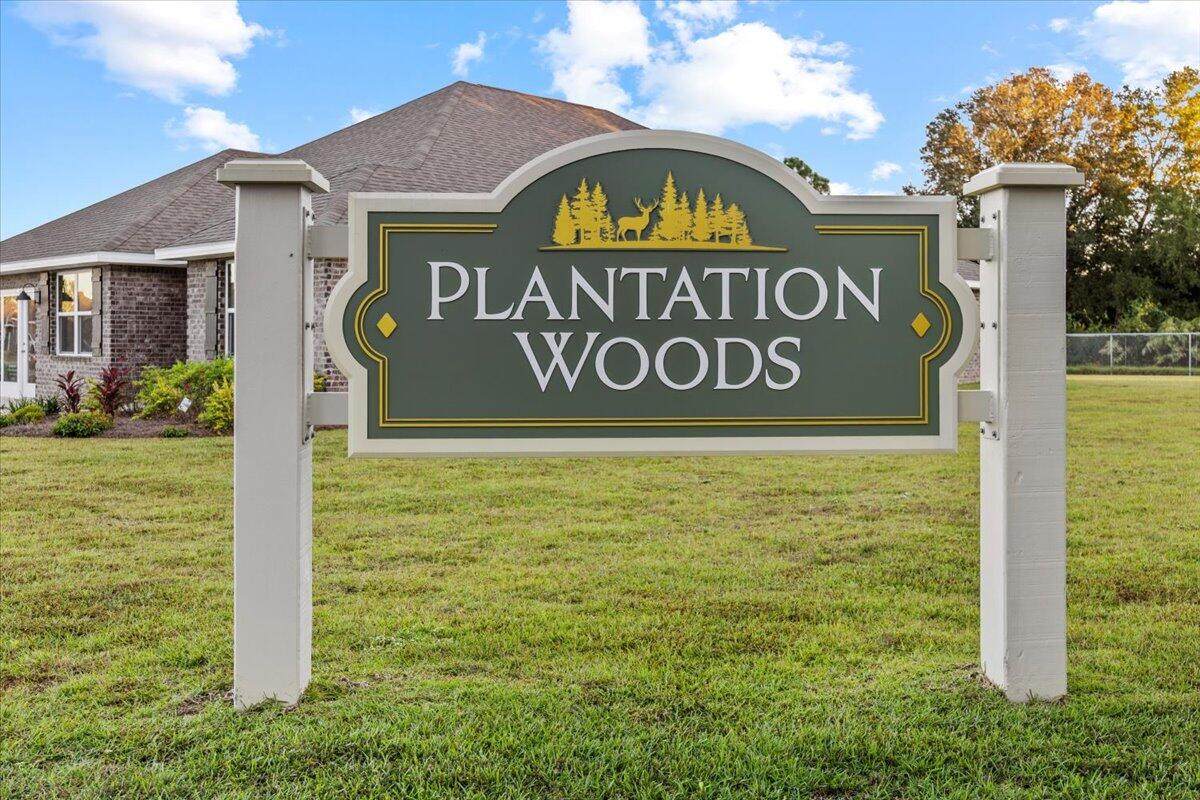
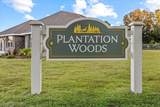
Plantation Woods
County:
Santa Rosa
Area:
North Santa Rosa County
Elementary School:
East Milton
Middle School:
King
High School:
Milton
Property Description
MOVE-IN READY, SKIP THE WAIT and instant BUILT-IN EQUITY! Why wait months for new construction when you can move in now? This 2023-built Cali model in East Milton offers the same layout and design as the nearby homes without the delays, uncertainty, or added costs. This 4-bedroom, 2-bath home delivers over 1,800sqft of open, functional living space designed for real life. Alongside a fully fenced-in backyard providing enhanced security, privacy, and safety for pets and children. What really makes this home stand out: Move-in ready - no construction timeline. Appliances, blinds, and features already in place. Established setting--no waiting on surrounding builds. Clean, well-maintained, and ready for immediate occupancy. Located in a growing East Milton community with convenient access to Pensacola, local bases, and major roadways. If you've been considering new construction, this is your opportunity to get the same home faster, simpler, and ready today. Schedule your showing now!
Exterior Features

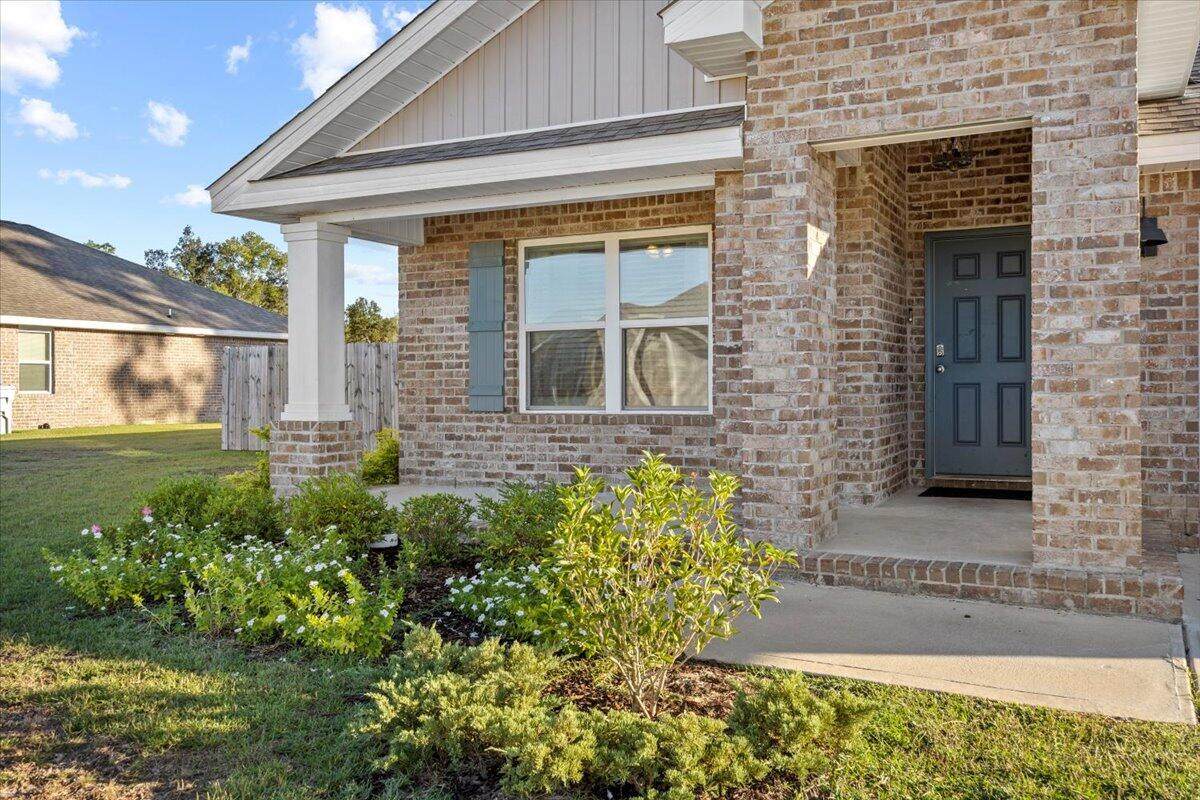
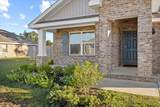
Architectural Style Craftsman Attached Garage YN Yes Carport YN No Construction Materials Brick Door Features [] Driveway Spaces 2 Exterior Fenced Back YardFenced PrivacyPatio CoveredPorch Open Exterior Features Private Yard Foundation Details Slab Garage YN Yes Parking [] Parking Features Garage Attached Patio And Porch Features Patio CoveredPorch Open Pool No Pool Features [] Roof Shingle View [] Window Features Double Pane WindowsWindow Treatments

Interior Features

Appliance Info CooktopMicrowaveRefrigerator W/IceMkSmoke DetectorStove/Oven Electric Appliances CooktopMicrowaveElectric Water Heater Basement [] Bedroom Level First Cooling Central AirCeiling Fan(s) Cooling YN Yes Fireplace Features [] Flooring Vinyl Heating Central Heating YN Yes Interior Floor VinylKitchen IslandPantryWasher/Dryer HookupWindow Treatment All Interior Features Kitchen IslandPantryWasher/Dryer Hookup Kitchen Level First Living Room Level First Master Bed Bath MBath Double VanityMBath Shower OnlyMBath Walk-In ClosetMBed Carpeted Master Bedroom Level First Rooms BedroomMaster BedroomDining AreaKitchenLiving Room Rooms Total 7

Property Features

Assessment Amount 139 Assessment Paid Annually Association Fee Includes [] Association YN Yes Buyer Financing [] Community Features [] Energy AC - Central ElectCeiling FansDouble Pane WindowsHeat Cntrl ElectricRidge VentWater Heater - Elect Fees Include Master Association Fencing Privacy Financing ConventionalFHAVA Green Energy Efficient [] Immediate Occupancy Yes Is Subject Leased No Lot Features Interior Lot Lot Parcel Access Paved Road Lot Size Dimensions 96' x 117' New Construction YN No Other Equipment [] Other Structures [] Property Condition Construction Complete Property Sub Type Detached Single Family Road Frontage Type [] Road Surface Type Paved Security Features Smoke Detector(s) Special Listing Conditions [] Tax Annual Amount 2565.74 Tax Year 2024 Utilities Septic Tank Utility Info ElectricPublic WaterSeptic TankTV Cable Water Source Public Waterfront Features [] Zoning Resid Single Family Zoning Info Resid Single Family

Listing courtesy of Southern Ventures: 850-863-3242.


© 2026 Emerald Coast Association of Realtors MLS. All rights reserved. IDX information is provided exclusively for consumers' personal, non-commercial use and may not be used for any purpose other than to identify prospective properties consumers may be interested in purchasing. Information is deemed reliable but is not guaranteed accurate by the MLS or Somers & Company. Vendor Member number: 28178. Data last updated: 2026-10-16T00:01:03.967.
Vendor Member #28178.
 
https://bt-photos.global.ssl.fastly.net/emerald/orig_boomver_1_988086-2.jpg https://bt-photos.global.ssl.fastly.net/emerald/orig_boomver_1_988086-2.jpg https://bt-photos.global.ssl.fastly.net/emerald/orig_boomver_1_988086-2.jpg
Logo
Somers & Company
,