Skip To Content

5117 Colt Drive

Crestview, FL 32539
  • $253,900
  • STATUS: Active
  • ON SITE: 488 Days
  • MLS #: 978547
UPDATED: 35 min ago
$253,900
  • 3
    BEDS
  • N/A
    ACRES
  • 2
    BATHS
  • 0
    1/2 BATHS
  • 1,290
    SQFT
  • $197
    $/SQFT
Neighborhood:
Type:
Single-Family Home
Built:
2022
County:

School Information

Elementary School:
Middle School:
High School:

Description

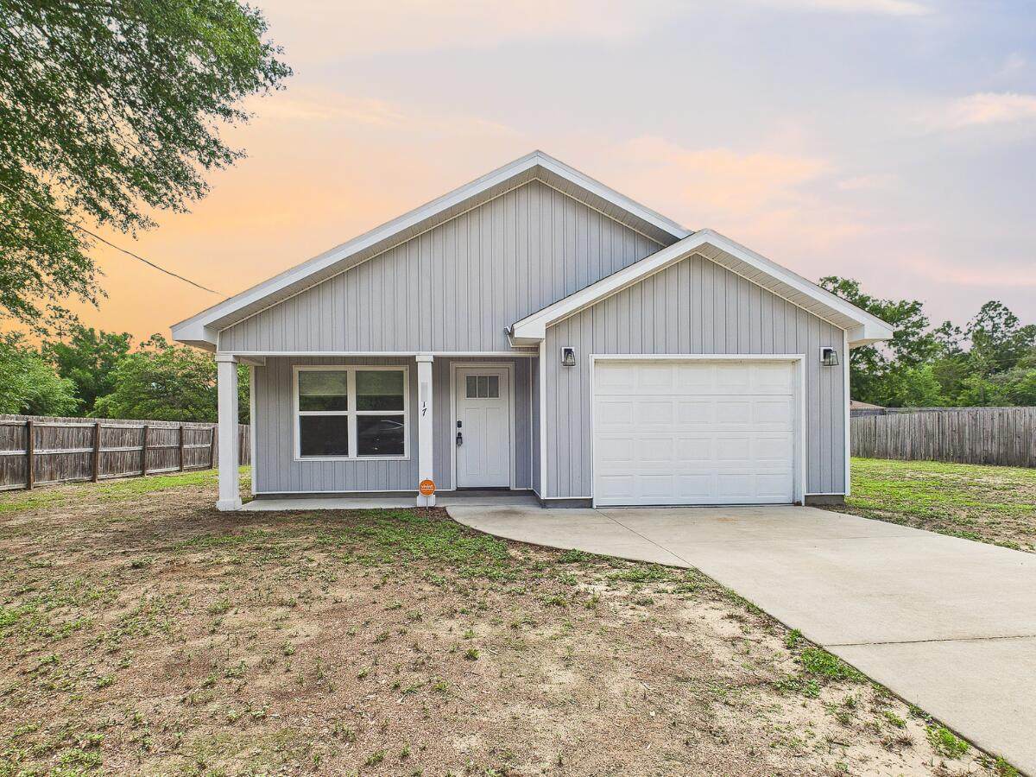
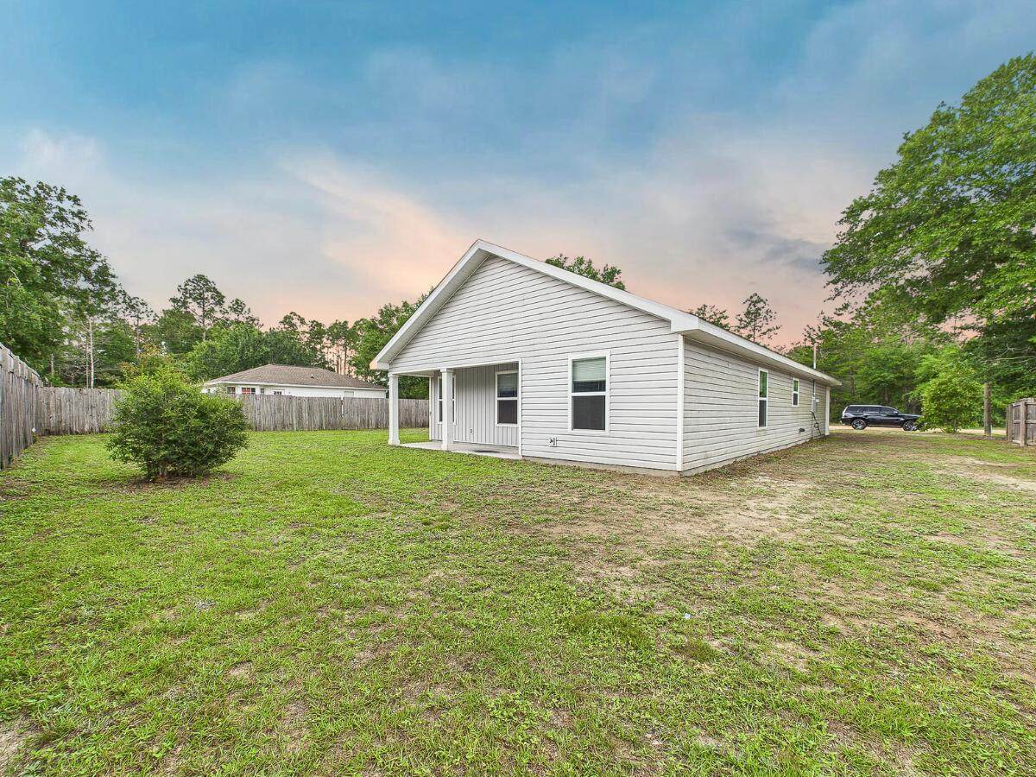
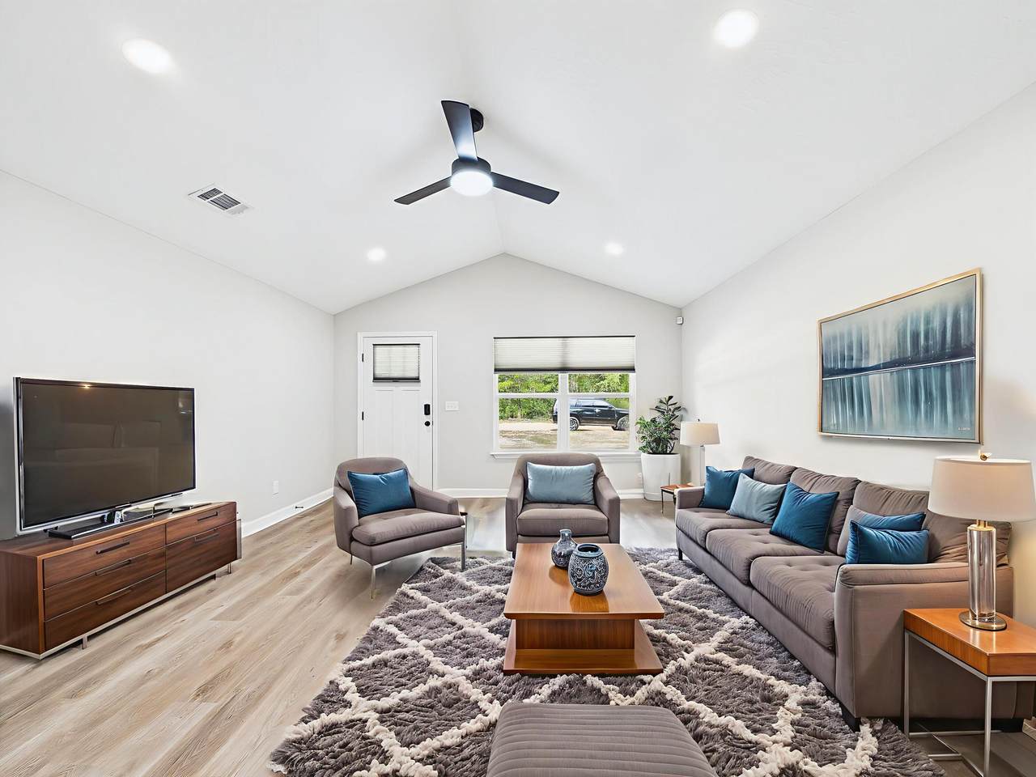
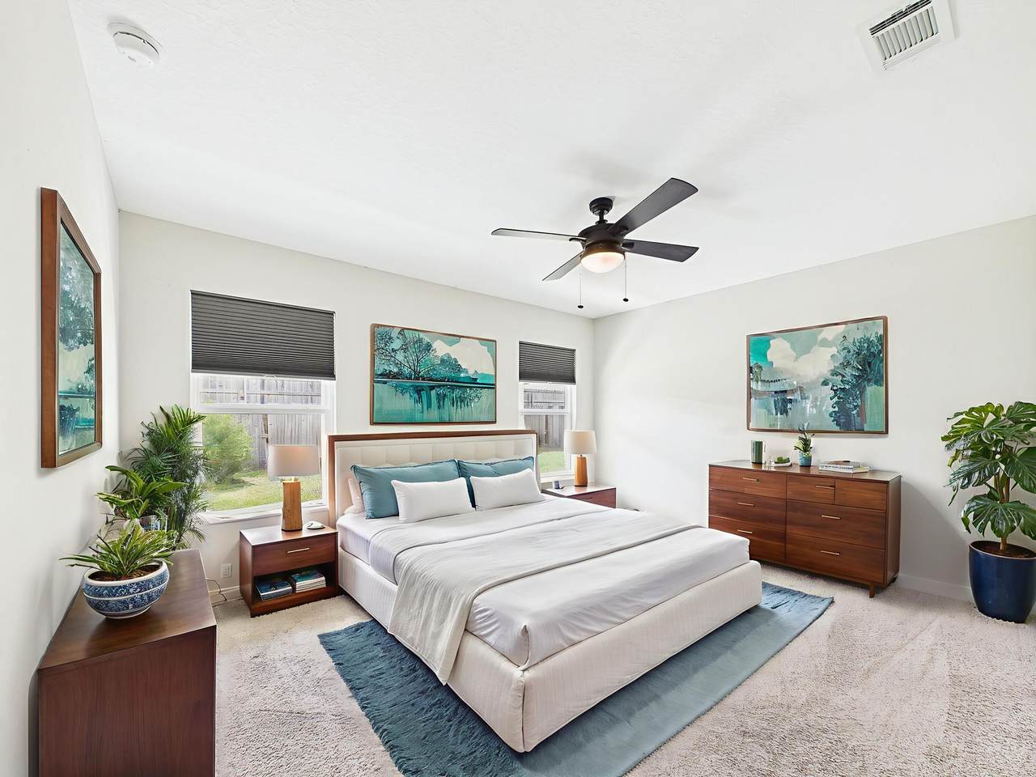
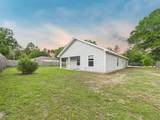
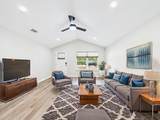
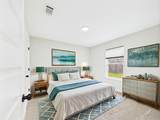
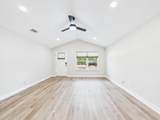
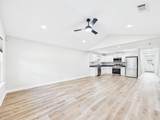
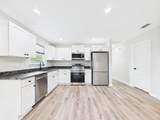
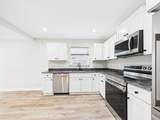
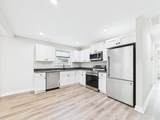
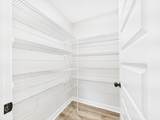
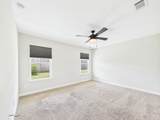
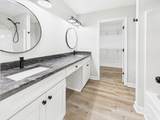
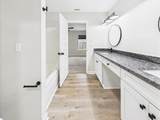
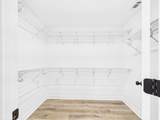
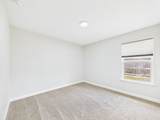
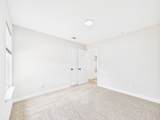
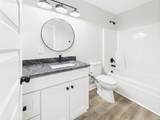
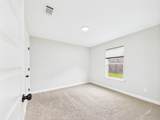
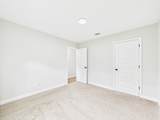
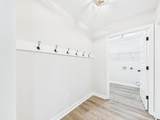
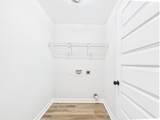
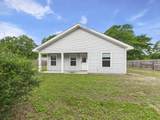
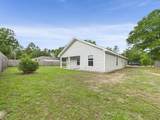
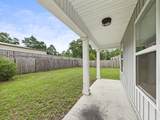
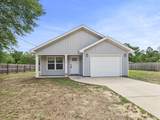
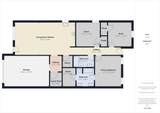
Assumable VA loan Aprox Bal 246K at 5.5% interest rate offers added value for qualified buyers.Like-new 3 bed, 2 bath home on a spacious 0.51-acre lot! Built in 2022, this 1,290 sq ft home features modern finishes throughout, including white shaker cabinets, granite countertops, and luxury vinyl plank flooring in the main areas. The open layout includes a walk-in pantry, a spacious master suite with walk-in closet, and plenty of natural light. Enjoy peaceful outdoor living with room to expand or entertain. Located in a quiet area with a country feel yet close to town. Schedule your tour today!

Monthly Payment Calculator


© 2026 Emerald Coast Association of Realtors MLS. All rights reserved. IDX information is provided exclusively for consumers' personal, non-commercial use and may not be used for any purpose other than to identify prospective properties consumers may be interested in purchasing. Information is deemed reliable but is not guaranteed accurate by the MLS or Somers & Company. Vendor Member number: 28178. Data last updated: 2026-10-13T18:00:55.683.
Vendor Member #28178.
www.somerscompany.com/homes/164801497
Print Image

5117 Colt Drive Crestview, FL 32539

  • Price: $253,900
  • Status: Active
  • On Site: 488 Days
  • Updated: 35 min ago
  • MLS #: 978547
3
Beds
2
Baths
0
½ Baths
N/A
Acres
1,290
SQFT
$197
$/SQFT
2022
Built
Neighborhood:
South Holley Grove
County:
Okaloosa
Area:
Crestview Area
Elementary School:
Walker
Middle School:
Davidson
High School:
Crestview
Property Description
Assumable VA loan Aprox Bal 246K at 5.5% interest rate offers added value for qualified buyers.Like-new 3 bed, 2 bath home on a spacious 0.51-acre lot! Built in 2022, this 1,290 sq ft home features modern finishes throughout, including white shaker cabinets, granite countertops, and luxury vinyl plank flooring in the main areas. The open layout includes a walk-in pantry, a spacious master suite with walk-in closet, and plenty of natural light. Enjoy peaceful outdoor living with room to expand or entertain. Located in a quiet area with a country feel yet close to town. Schedule your tour today!
Exterior Features

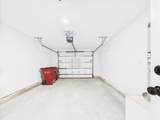
Architectural Style Ranch Attached Garage YN Yes Carport YN No Construction Materials Siding EIFS Door Features [] Driveway Spaces 1 Exterior Features [] Foundation Details Slab Garage YN Yes Parking Garage Door Opener Parking Features Garage Attached Parking Total 2 Patio And Porch Features [] Pool No Pool Features [] Roof [] View [] Window Features []

Interior Features

Appliance Info Auto Garage Door OpnDishwasherMicrowaveRefrigeratorSmooth Stovetop Rnge Appliances DishwasherMicrowaveRefrigerator Basement [] Bedroom Level First Cooling Central Air Cooling YN Yes Fireplace Features [] Flooring Vinyl Heating Central Heating YN Yes Interior Ceiling CathedralFloor Vinyl Interior Features Cathedral Ceiling(s) Kitchen Level First Living Room Level First Rooms Master BathroomBedroomKitchenLiving Room Rooms Total 5

Property Features

Association Fee Includes [] Assumable Mtg Type VA Fixed Buyer Financing [] Community Features [] Energy AC - Central ElectHeat Cntrl Electric Fencing [] Financing FHARHSVA Green Energy Efficient [] Immediate Occupancy Yes Is Subject Leased No Lot Features [] Lot Parcel Access County Road Lot Size Dimensions 200 x 110 New Construction YN No Other Equipment [] Other Structures [] Property Condition Construction Complete Property Sub Type Detached Single Family Road Frontage Type County Road Road Surface Type [] Security Features [] Special Listing Conditions [] Utilities Septic Tank Utility Info ElectricPublic WaterSeptic Tank Water Source Public Waterfront Features [] Zoning County Zoning Info County

Listing courtesy of EXP Realty LLC: 850-582-7653.


© 2026 Emerald Coast Association of Realtors MLS. All rights reserved. IDX information is provided exclusively for consumers' personal, non-commercial use and may not be used for any purpose other than to identify prospective properties consumers may be interested in purchasing. Information is deemed reliable but is not guaranteed accurate by the MLS or Somers & Company. Vendor Member number: 28178. Data last updated: 2026-10-13T18:00:55.683.
Vendor Member #28178.
 
https://bt-photos.global.ssl.fastly.net/emerald/orig_boomver_1_978547-2.jpg https://bt-photos.global.ssl.fastly.net/emerald/orig_boomver_1_978547-2.jpg https://bt-photos.global.ssl.fastly.net/emerald/orig_boomver_1_978547-2.jpg
Logo
Somers & Company
,