

Skip To Content

461 Matt's Way

Santa Rosa Beach, FL 32459
  • $1,700,000
  • STATUS: Active
  • ON SITE: 35 Days
  • MLS #: 1011628
Open House
UPDATED: 56 min ago
$1,700,000
  • 4
    BEDS
  • 0.33
    ACRES
  • 3
    BATHS
  • 1
    1/2 BATHS
  • 2,850
    SQFT
  • $596
    $/SQFT
Type:
Single-Family Home
Built:
2017
County:
Area:

School Information

Elementary School:
Middle School:
High School:

Description

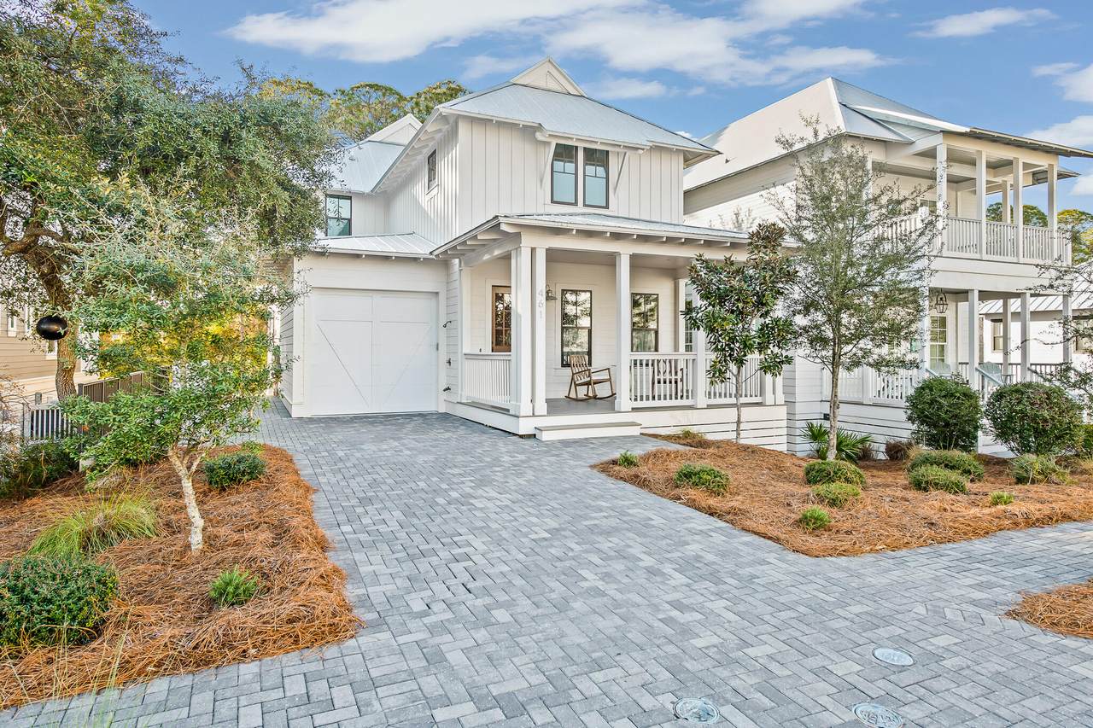
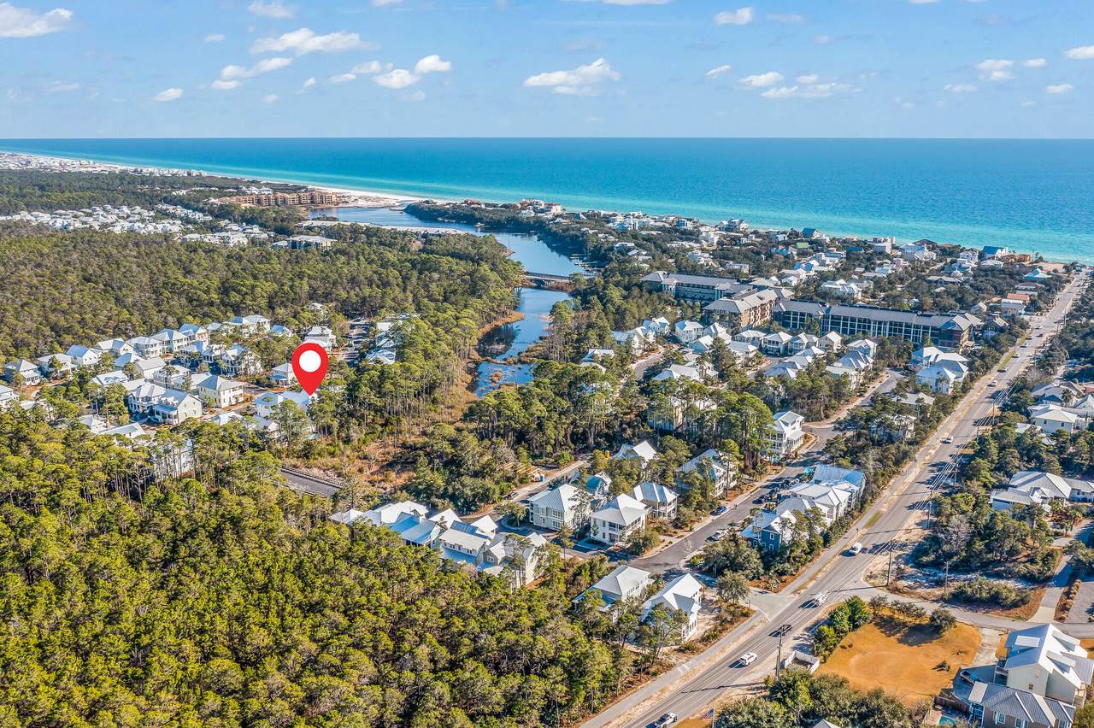
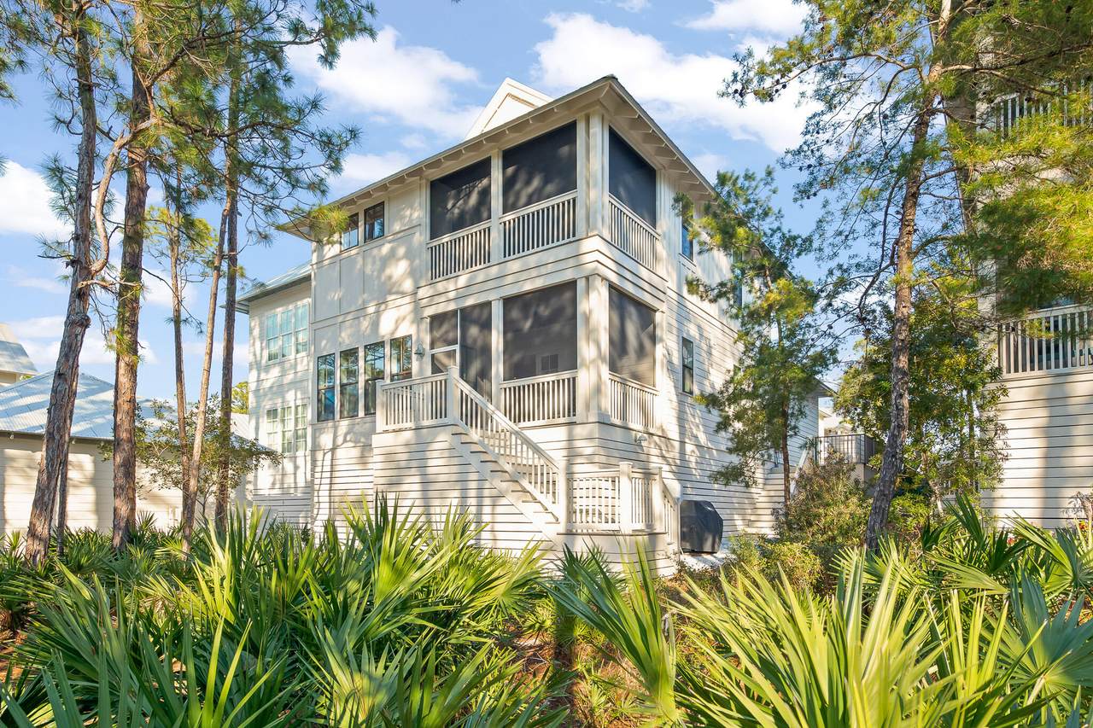
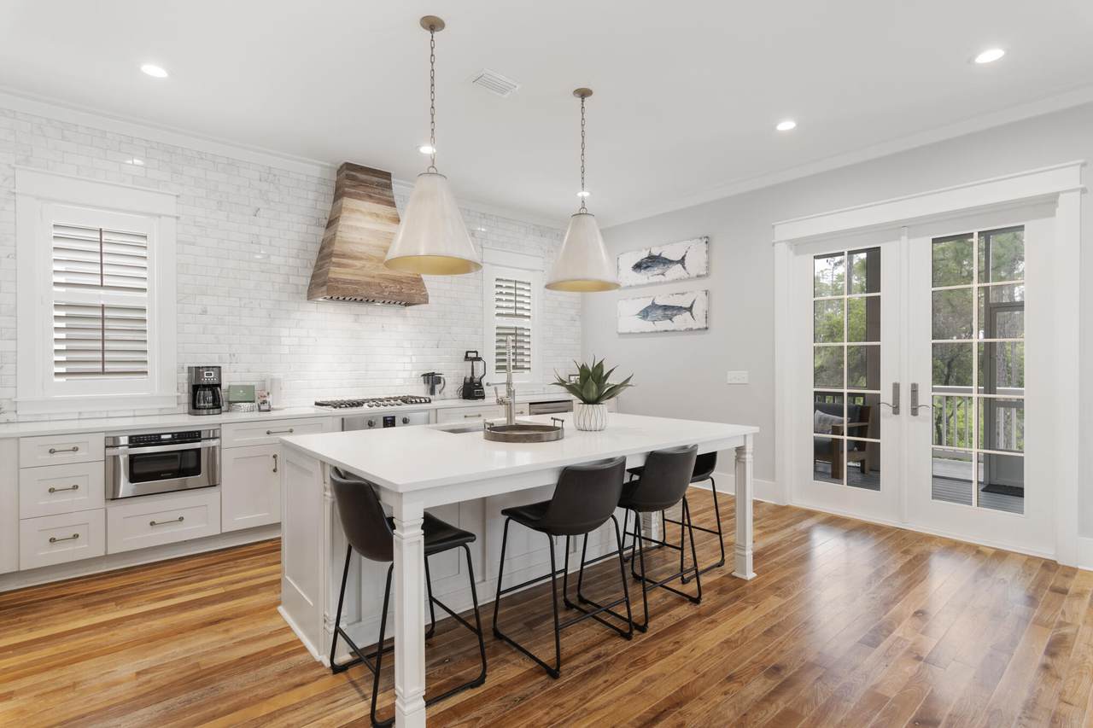
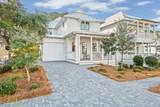
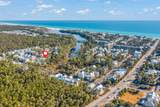
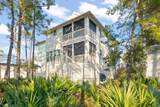
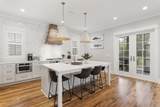
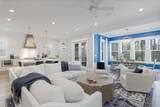
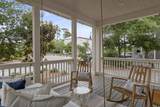
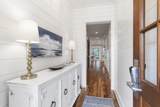
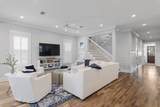
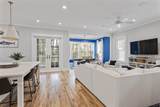
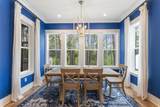
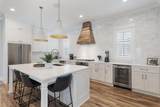
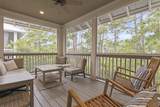
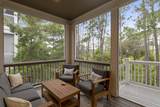
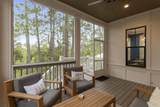
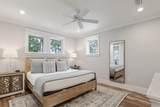
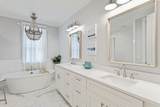
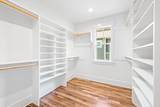
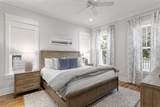
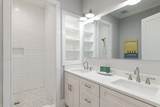
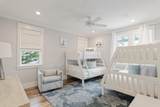
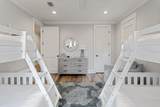
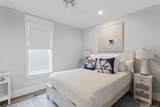
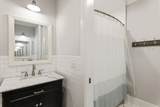
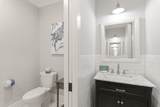
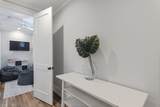
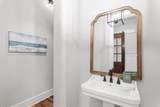
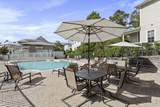
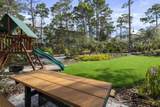
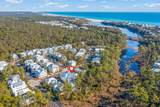
Discover this stunning custom built home at 461 Matt's Way, located in the gated community of Lakeside at Blue Mountain Beach. Designed by Archiscapes & offering views of the preservation area around Redfish Lake, this thoughtfully crafted residence is an exceptional blend of privacy, comfort, & proximity to the Gulf. Complete with 4 spacious bedrooms, an office, 3 full bathrooms each with double vanities plus a powder room, this house is perfect for families & investors alike. Enjoy details such as a master suite on the 1st & 2nd floor, walk-in closets, custom trim work & walnut wood floors throughout. At the heart of the home, a bright, open-concept kitchen with a large island creates an inviting setting for entertaining & everyday living. Relax on the enlarged front porch or one of two rear screened porches, take a swim in the neighborhood pool or stroll a half mile to the Gulf. Quality construction includes impact windows, a metal roof, hardie board siding, & a one-car garage with epoxy-coated flooring. Ample storage is available in the attic and on the concrete slab beneath the house. This property is a short walk from shopping, dining & activities in Redfish Village & Blue Mountain Beach. In addition, the home has easy access to the Longleaf Pine Trail leading through the Point Washington State Forest. Whether envisioned as a primary residence, coastal retreat, or investment property, 461 Matts Way captures the relaxed charm of life in Blue Mountain Beach.

Monthly Payment Calculator


© 2026 Emerald Coast Association of Realtors MLS. All rights reserved. IDX information is provided exclusively for consumers' personal, non-commercial use and may not be used for any purpose other than to identify prospective properties consumers may be interested in purchasing. Information is deemed reliable but is not guaranteed accurate by the MLS or Somers & Company. Vendor Member number: 28178. Data last updated: 2026-10-16T00:01:03.967.
Vendor Member #28178.
www.somerscompany.com/homes/181045713
Print Image

461 Matt's Way Santa Rosa Beach, FL 32459

  • Price: $1,700,000
  • Status: Active
  • On Site: 35 Days
  • Updated: 56 min ago
  • MLS #: 1011628
4
Beds
3
Baths
1
½ Baths
0.33
Acres
2,850
SQFT
$596
$/SQFT
2017
Built
Neighborhood:
Lakeside At Blue Mountain Beach
County:
Walton
Area:
30A West
Elementary School:
Dune Lakes
Middle School:
Emerald Coast
High School:
South Walton
Property Description
Discover this stunning custom built home at 461 Matt's Way, located in the gated community of Lakeside at Blue Mountain Beach. Designed by Archiscapes & offering views of the preservation area around Redfish Lake, this thoughtfully crafted residence is an exceptional blend of privacy, comfort, & proximity to the Gulf. Complete with 4 spacious bedrooms, an office, 3 full bathrooms each with double vanities plus a powder room, this house is perfect for families & investors alike. Enjoy details such as a master suite on the 1st & 2nd floor, walk-in closets, custom trim work & walnut wood floors throughout. At the heart of the home, a bright, open-concept kitchen with a large island creates an inviting setting for entertaining & everyday living. Relax on the enlarged front porch or one of two rear screened porches, take a swim in the neighborhood pool or stroll a half mile to the Gulf. Quality construction includes impact windows, a metal roof, hardie board siding, & a one-car garage with epoxy-coated flooring. Ample storage is available in the attic and on the concrete slab beneath the house. This property is a short walk from shopping, dining & activities in Redfish Village & Blue Mountain Beach. In addition, the home has easy access to the Longleaf Pine Trail leading through the Point Washington State Forest. Whether envisioned as a primary residence, coastal retreat, or investment property, 461 Matts Way captures the relaxed charm of life in Blue Mountain Beach.
Exterior Features

Architectural Style Craftsman Attached Garage YN Yes Carport YN No Construction Materials FrameSiding CmntFbrHrdBrd Door Features [] Driveway Spaces 3 Exterior Porch OpenPorch ScreenedShowerSprinkler System Exterior Features Outdoor ShowerSprinkler System Foundation Details Foundation On PilingSlab Garage YN Yes Parking OversizedGarage Parking Features Garage AttachedOversizedGarage Parking Total 4 Patio And Porch Features Porch OpenPorch Screened Pool Yes Pool Features [] Roof Metal View Lake Window Features Storm Window(s)Window Treatments

Interior Features

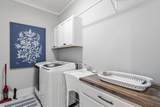
Appliance Info CooktopDishwasherDisposalDryerFreezerMicrowaveRange HoodRefrigeratorRefrigerator W/IceMkSmoke DetectorWasherWine RefrigeratorStove/Oven Dual Fuel Appliances CooktopDishwasherDisposalDryerFreezerMicrowaveRange HoodRefrigeratorWasherTankless Water Heater Basement Unfinished Bedroom Level SecondFirst Cooling Central AirCeiling Fan(s) Cooling YN Yes Fireplace Features [] Flooring HardwoodTile Furnished Furnished Heating CentralGas - Natural Heating YN Yes Interior Basement UnfinishedCeiling Crwn MoldingFloor HardwoodFloor TileFurnished - AllKitchen IslandOwner's ClosetShelvingWasher/Dryer HookupWindow Treatment All Interior Features Crown MoldingKitchen IslandOwner's ClosetShelvingWasher/Dryer Hookup Master Bed Bath MBath Cultured MrbleMBath Double VanityMBath Garden TubMBath Separate ShwrMBath TileMBed BalconyMBed Walk-in ClosetMBed Waterfront Master Bedroom Level Second Rooms BedroomMaster BedroomGreat RoomOffice Rooms Total 6

Property Features

Assessment Amount 435 Assessment Paid Quarterly Association Fee Includes InsuranceLand RecreationLegalManagementRecreational FacltySecurityTrash Association YN Yes Buyer Financing [] Community Features Community RoomGatedPlaygroundPoolTV CableWaterfrontPets Allowed Energy AC - Central ElectAC - 2 or MoreCeiling FansHeat Cntrl ElectricStorm WindowsWater Heater - Tnkls Fees Include AccountingInsuranceLand RecreationLegalManagementRecreational FacltySecurityTrashMaster Association Fencing [] Financing ConventionalFHAVA Green Energy Efficient [] Immediate Occupancy Yes Is Subject Leased No Lot Features CovenantsRestrictionsSidewalkSurvey AvailableWithin 1/2 Mile to Water Lot Parcel Access City RoadPaved Road Lot Size Dimensions 50x275 New Construction YN No Other Equipment [] Other Structures [] Property Condition Construction Complete Property Sub Type Detached Single Family Road Frontage Type City Street Road Surface Type Paved Security Features Smoke Detector(s) Special Listing Conditions [] Utilities [] Utility Info ElectricGas - NaturalPublic SewerPublic WaterTV CableUnderground Water Source Public Waterfront Features Coastal Dune Lakes Waterfront YN Yes Zoning Resid Single Family Zoning Info Resid Single Family

Listing courtesy of The Premier Property Group Seacrest Office: 850-213-5000.


© 2026 Emerald Coast Association of Realtors MLS. All rights reserved. IDX information is provided exclusively for consumers' personal, non-commercial use and may not be used for any purpose other than to identify prospective properties consumers may be interested in purchasing. Information is deemed reliable but is not guaranteed accurate by the MLS or Somers & Company. Vendor Member number: 28178. Data last updated: 2026-10-16T00:01:03.967.
Vendor Member #28178.
 
https://bt-photos.global.ssl.fastly.net/emerald/1280_boomver_1_1011628-2.jpg https://bt-photos.global.ssl.fastly.net/emerald/1280_boomver_1_1011628-2.jpg https://bt-photos.global.ssl.fastly.net/emerald/1280_boomver_1_1011628-2.jpg
Logo
Somers & Company
,