






Description
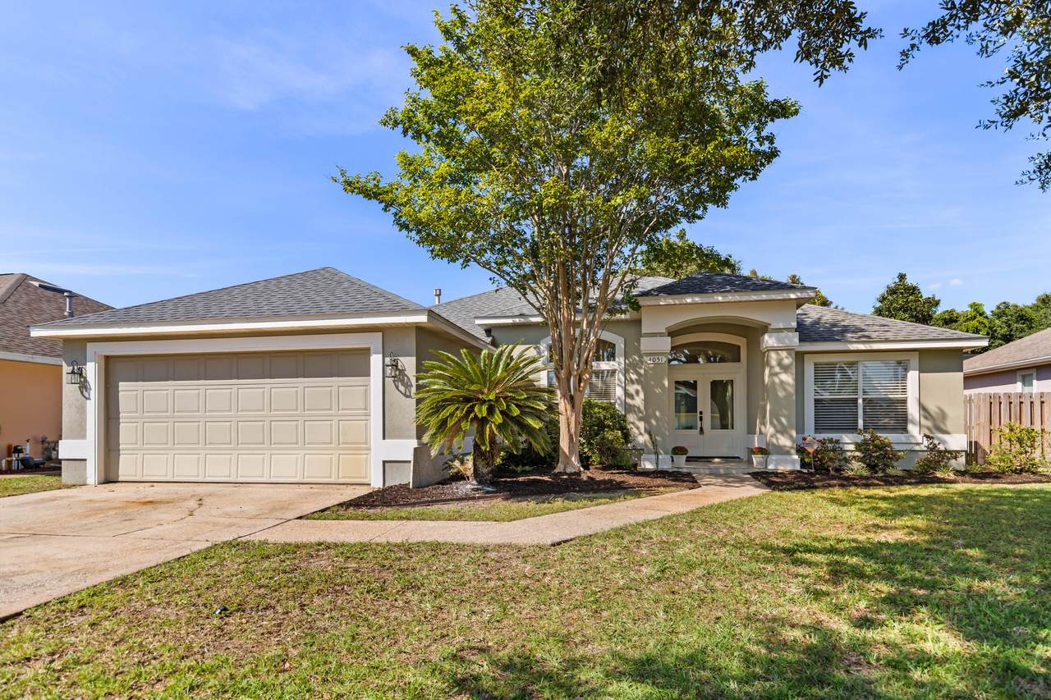
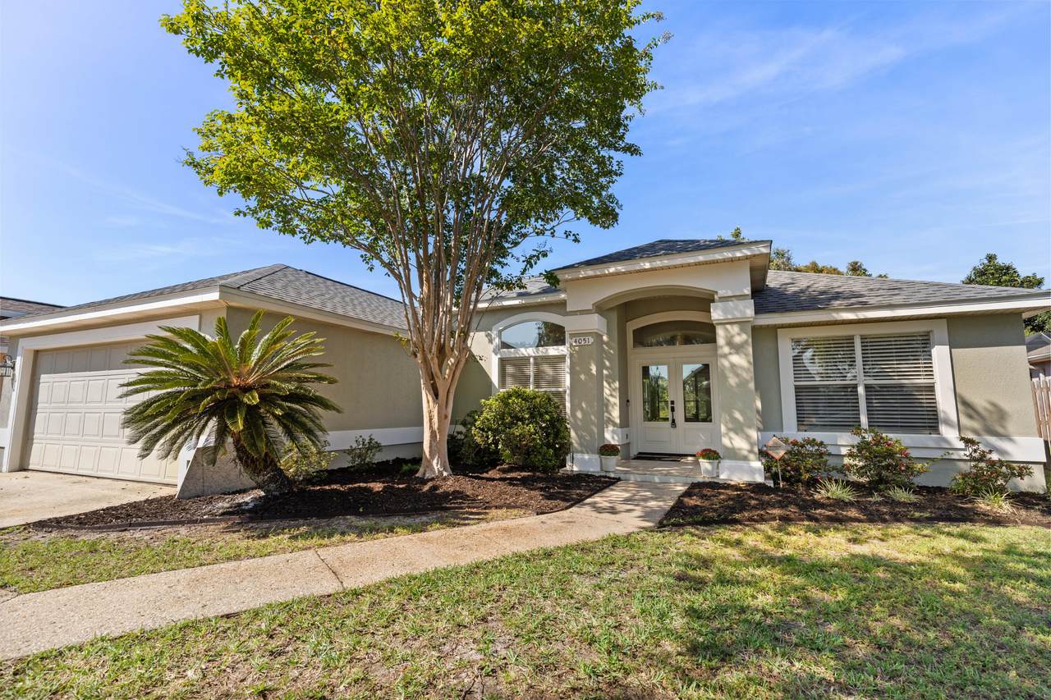
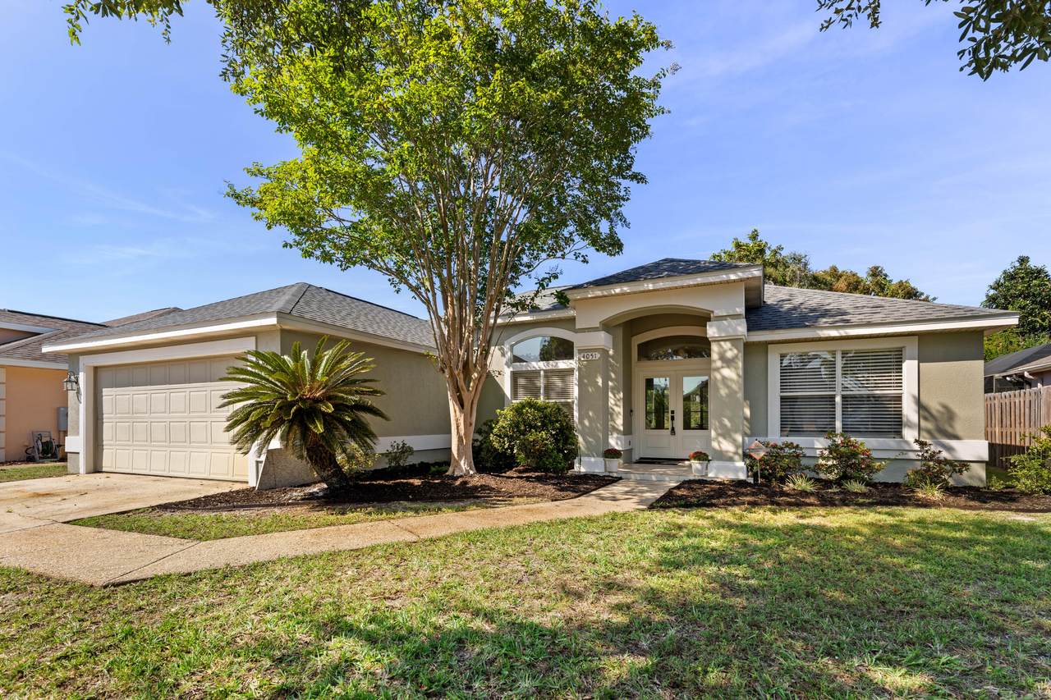
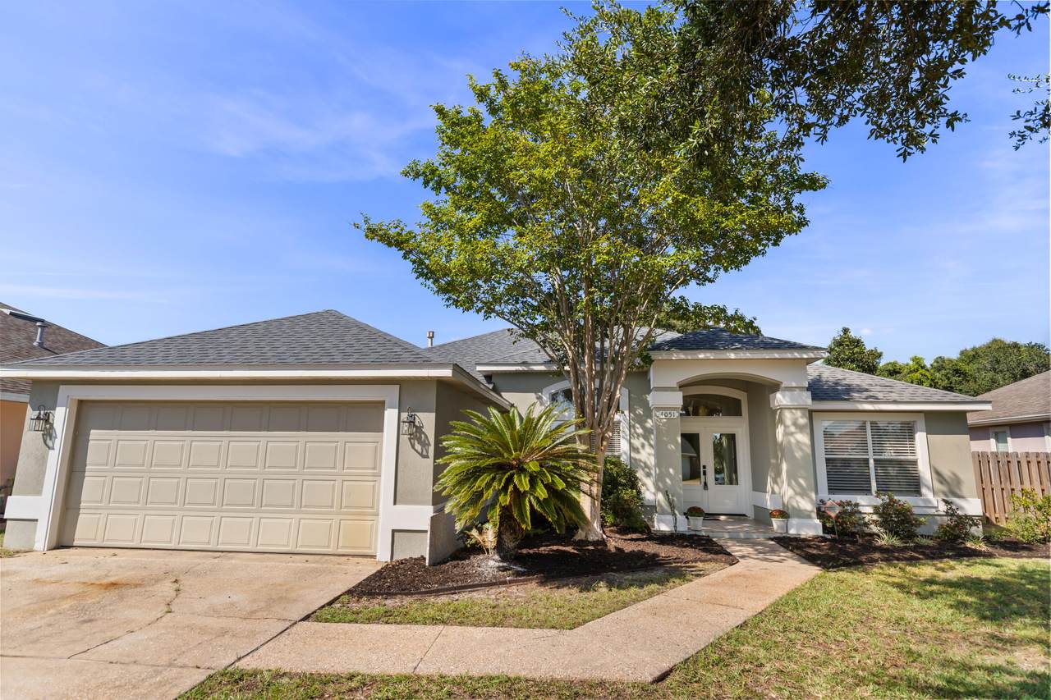
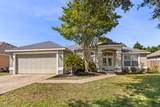
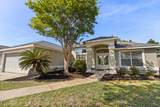
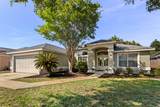
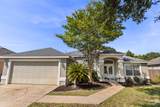
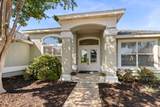
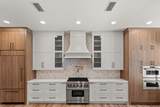
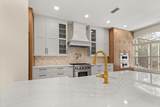
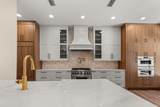
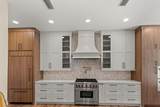
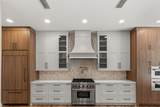
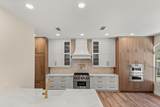
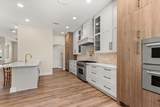
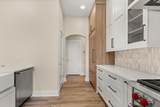
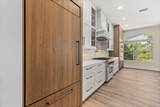
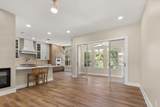
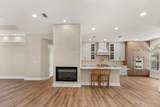
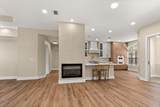
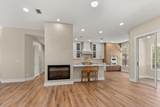
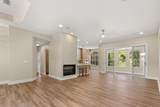
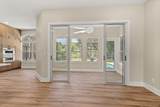
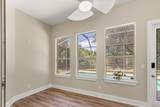
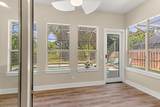
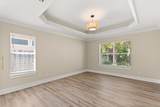
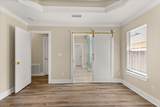
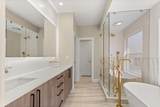
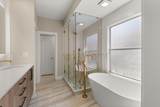
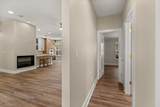
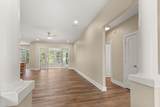
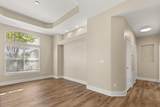
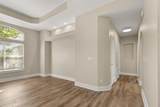
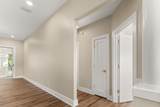
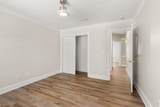
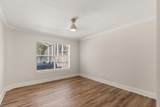
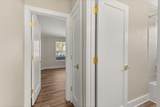
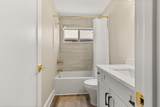
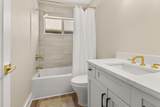
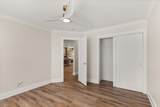
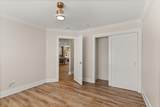
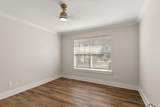
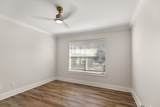
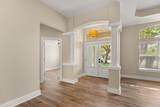
Every inch of 4051 Drifting Sand Trail has been thoughtfully reimagined, delivering a turnkey Destin pool home where designer finishes meet effortless Gulf Coast living. Set in the established Indian Lake community and backing to a natural wooded buffer, this three bedroom, two bath residence offers a rare combination: a fully renovated interior, an enclosed in-ground pool, and a location minutes from the best of Destin. Step inside to soaring ceilings and an open, light-filled floor plan finished in fresh paint and new flooring throughout. The expansive living room, more than 25 feet long, is anchored by a gas fireplace, creating a warm gathering point for evenings in. The dining room is elevated with a tray ceiling and crown molding, setting the stage for memorable dinners. The kitchen is the true showpiece. Completely remodeled and outfitted with a suite of Wolf appliances, it is designed for anyone who appreciates professional-grade performance. A gas range, breakfast bar, enclosed pantry, and a sunny breakfast area complete a space that works as beautifully for morning coffee as it does for entertaining a crowd. The split bedroom plan places the primary suite in its own wing. A tray ceiling with crown molding tops a generous bedroom with a spacious walk-in closet. The fully remodeled primary bath feels like a private spa, featuring a deep soaker tub, separate shower, and dual vanity. Two additional bedrooms sit on the opposite side of the home and share a beautifully remodeled full bath, offering comfort and separation for guests or a home office. The sunroom overlooks the enclosed in-ground pool, your own resort-style retreat for year-round Florida living. Lounge poolside with the natural buffer as a serene backdrop, or host weekend gatherings without ever leaving home. A sprinkler system with lawn pump keeps the landscaping lush with minimal effort. Peace of mind comes standard with a brand new HVAC system, high-efficiency heating and cooling, double-pane windows, natural gas service including a gas water heater, a security system, and a two-car attached garage with additional driveway parking. A dedicated laundry room adds everyday convenience. Indian Lake offers a low HOA that includes grounds keeping and management, and the home sits on a paved city road with sidewalks. Destin Commons shopping and dining, Gulf beaches, Henderson Beach State Park, HarborWalk Village, and the Mid-Bay Bridge are all just minutes away, with convenient access to Hurlburt Field and Eglin AFB. Homes renovated to this level are rarely available in Destin. Schedule your private showing today.
-
3BEDS
-
N/AACRES
-
2BATHS
-
01/2 BATHS
-
1,968SQFT
-
$411$/SQFT
School Information
Description
Every inch of 4051 Drifting Sand Trail has been thoughtfully reimagined, delivering a turnkey Destin pool home where designer finishes meet effortless Gulf Coast living. Set in the established Indian Lake community and backing to a natural wooded buffer, this three bedroom, two bath residence offers a rare combination: a fully renovated interior, an enclosed in-ground pool, and a location minutes from the best of Destin. Step inside to soaring ceilings and an open, light-filled floor plan finished in fresh paint and new flooring throughout. The expansive living room, more than 25 feet long, is anchored by a gas fireplace, creating a warm gathering point for evenings in. The dining room is elevated with a tray ceiling and crown molding, setting the stage for memorable dinners. The kitchen is the true showpiece. Completely remodeled and outfitted with a suite of Wolf appliances, it is designed for anyone who appreciates professional-grade performance. A gas range, breakfast bar, enclosed pantry, and a sunny breakfast area complete a space that works as beautifully for morning coffee as it does for entertaining a crowd. The split bedroom plan places the primary suite in its own wing. A tray ceiling with crown molding tops a generous bedroom with a spacious walk-in closet. The fully remodeled primary bath feels like a private spa, featuring a deep soaker tub, separate shower, and dual vanity. Two additional bedrooms sit on the opposite side of the home and share a beautifully remodeled full bath, offering comfort and separation for guests or a home office. The sunroom overlooks the enclosed in-ground pool, your own resort-style retreat for year-round Florida living. Lounge poolside with the natural buffer as a serene backdrop, or host weekend gatherings without ever leaving home. A sprinkler system with lawn pump keeps the landscaping lush with minimal effort. Peace of mind comes standard with a brand new HVAC system, high-efficiency heating and cooling, double-pane windows, natural gas service including a gas water heater, a security system, and a two-car attached garage with additional driveway parking. A dedicated laundry room adds everyday convenience. Indian Lake offers a low HOA that includes grounds keeping and management, and the home sits on a paved city road with sidewalks. Destin Commons shopping and dining, Gulf beaches, Henderson Beach State Park, HarborWalk Village, and the Mid-Bay Bridge are all just minutes away, with convenient access to Hurlburt Field and Eglin AFB. Homes renovated to this level are rarely available in Destin. Schedule your private showing today.
© 2026 Emerald Coast Association of Realtors MLS. All rights reserved. IDX information is provided exclusively for consumers' personal, non-commercial use and may not be used for any purpose other than to identify prospective properties consumers may be interested in purchasing. Information is deemed reliable but is not guaranteed accurate by the MLS or Somers & Company. Vendor Member number: 28178. Data last updated: 2026-10-16T00:01:03.967.
Vendor Member #28178.