







Skip To Content

3938 Lombard Street , Homesite 10

Panama City, FL 32404
  • $309,990
  • STATUS: Closed
  • ON SITE: 413 Days
  • MLS #: 983542
Sold - 12/29/2025
$309,990
SOLD - 12/29/2025
  • 4
    BEDS
  • N/A
    ACRES
  • 2
    BATHS
  • 1
    1/2 BATHS
  • 1,891
    SQFT
  • $0
    $/SQFT
Neighborhood:
Type:
Single-Family Home
Built:
2025
County:
Bay
Area:

School Information

Elementary School:
Middle School:
High School:
Bay

Description

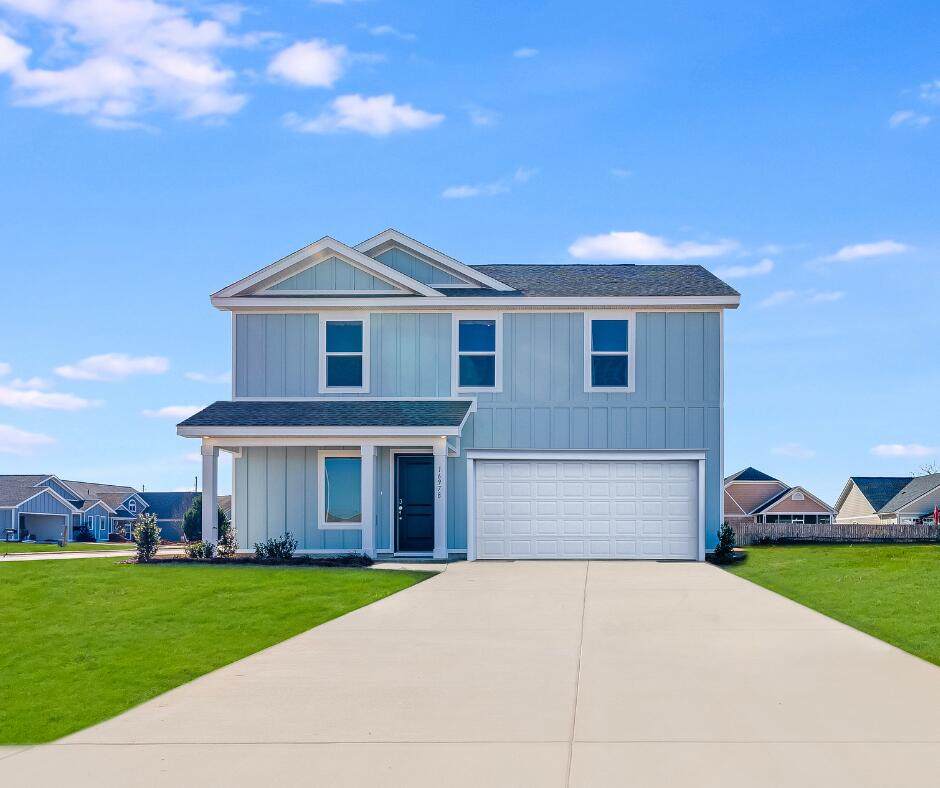
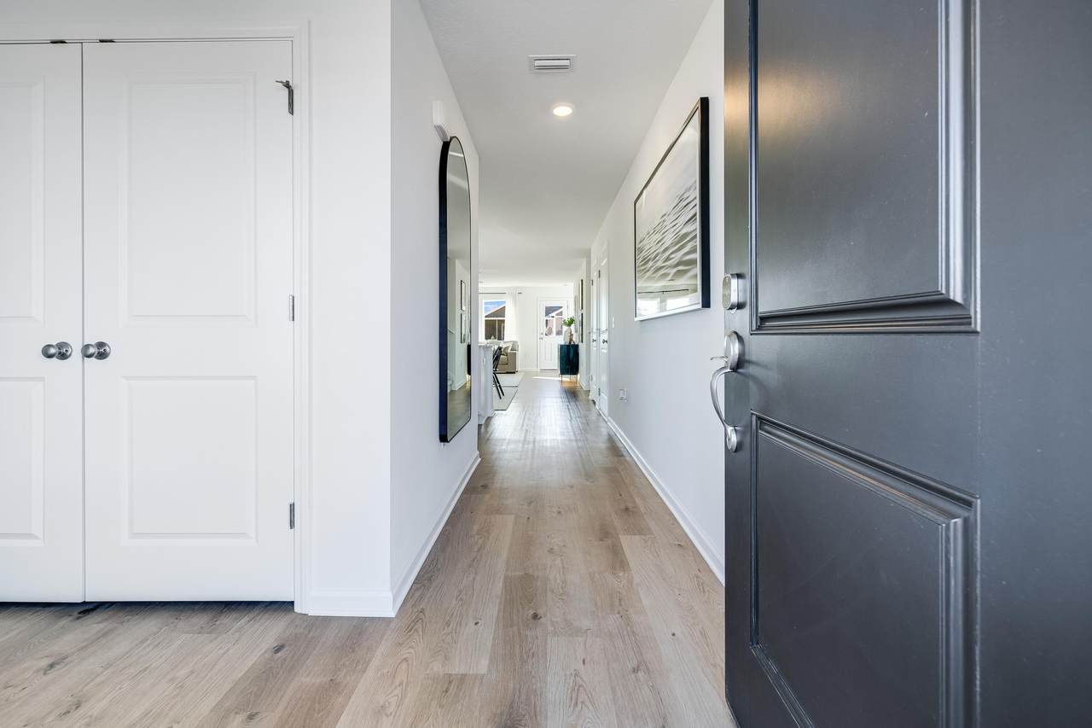
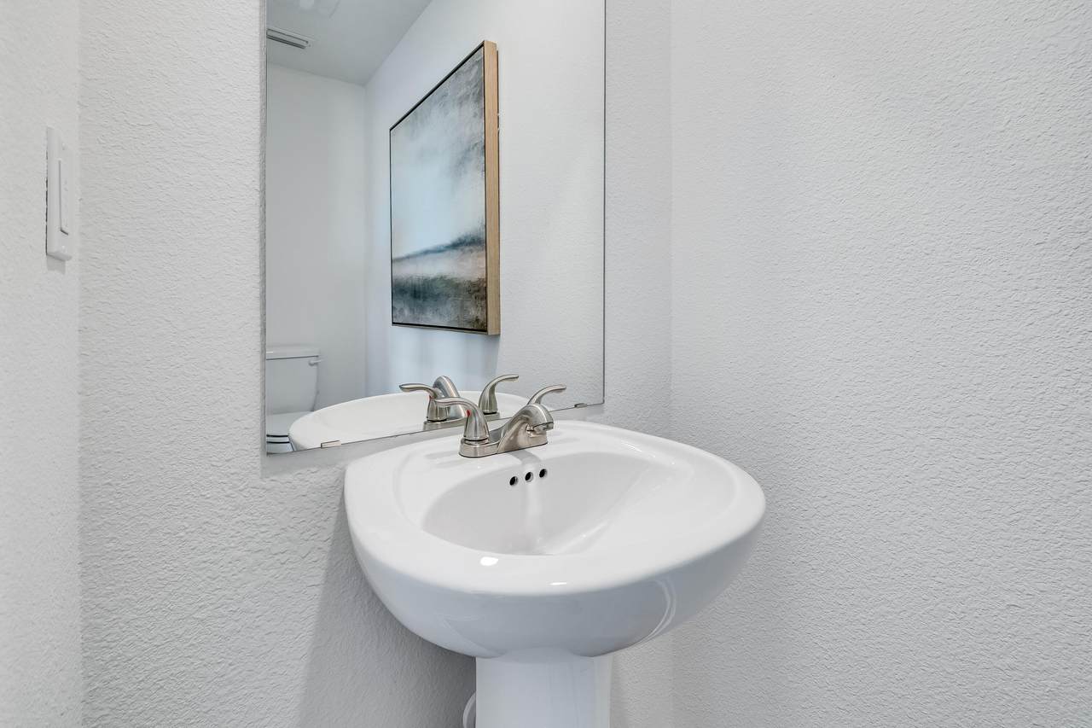
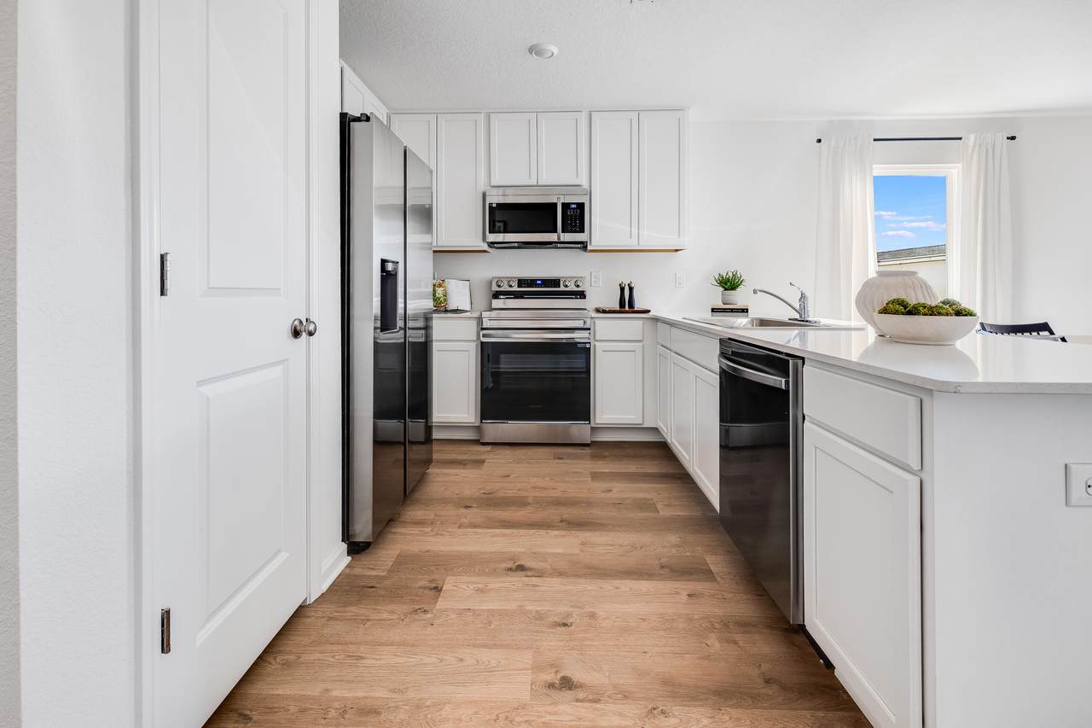
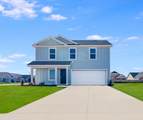
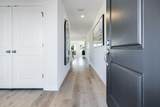
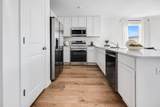
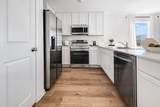
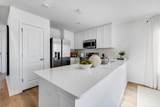
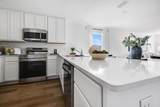
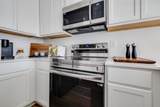
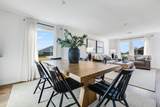
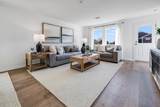
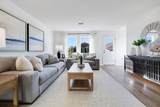
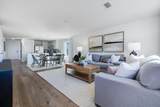
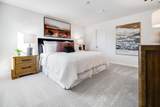
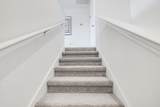
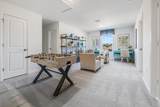
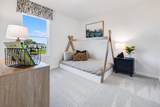
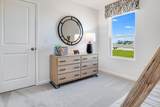
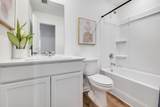
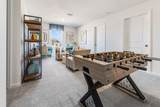
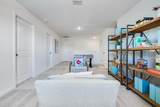
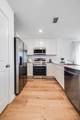
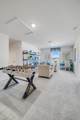
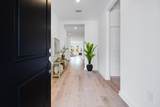
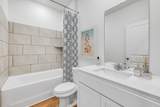
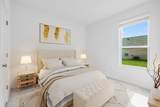
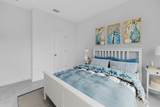
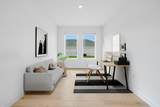
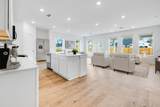
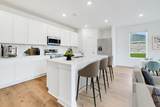
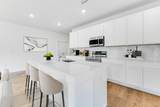
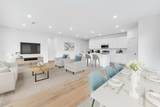
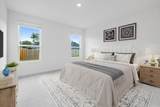
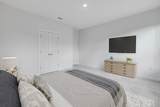
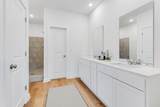
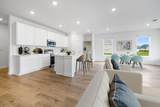
Introducing the Littleton floorplan, a beautifully designed new construction home that blends modern comfort with thoughtful functionality. This spacious two-story layout offers 4 bedrooms, 2.5 baths, and a versatile loft bonus area, perfect for working from home, entertaining guests, or relaxing with family. Step inside to discover luxury finishes throughout, including quartz countertops, stainless steel appliances, and shaker style cabinets, all selected for their style and durability. The exterior features low maintenance Hardie board siding, offering clean lines and lasting curb appeal. An attached 2 car garage adds convenience for everyday living. Designed for versatility and ease, the Littleton floorplan offers the ideal balance of open concept living and private spaces. A b

Monthly Payment Calculator


© 2026 Emerald Coast Association of Realtors MLS. All rights reserved. IDX information is provided exclusively for consumers' personal, non-commercial use and may not be used for any purpose other than to identify prospective properties consumers may be interested in purchasing. Information is deemed reliable but is not guaranteed accurate by the MLS or Somers & Company. Vendor Member number: 28178. Data last updated: 2026-10-08T08:01:03.547.
Vendor Member #28178.
www.somerscompany.com/homes/167173360
Print Image

3938 Lombard Street , Homesite 10 Panama City, FL 32404

  • Price: $309,990
  • Status: Closed
  • On Site: 413 Days
  • Updated: 63 min ago
  • MLS #: 983542
4
Beds
2
Baths
1
½ Baths
N/A
Acres
1,891
SQFT
$0
$/SQFT
2025
Built
Neighborhood:
Magnolia Ridge
County:
Bay
Area:
Bay County
Elementary School:
Cedar Grove
Middle School:
Merritt Brown
High School:
Bay
Property Description
Introducing the Littleton floorplan, a beautifully designed new construction home that blends modern comfort with thoughtful functionality. This spacious two-story layout offers 4 bedrooms, 2.5 baths, and a versatile loft bonus area, perfect for working from home, entertaining guests, or relaxing with family. Step inside to discover luxury finishes throughout, including quartz countertops, stainless steel appliances, and shaker style cabinets, all selected for their style and durability. The exterior features low maintenance Hardie board siding, offering clean lines and lasting curb appeal. An attached 2 car garage adds convenience for everyday living. Designed for versatility and ease, the Littleton floorplan offers the ideal balance of open concept living and private spaces. A b
Exterior Features

Architectural Style Craftsman Style Attached Garage YN Yes Carport YN No Construction Materials Siding CmntFbrHrdBrd Exterior Features [] Lot Features ClearedInterior Lot Size Dimensions 50x120 Parking Features [] Pool YN No Road Frontage Type County Road Road Surface Type Paved View [] Waterfront Features []

Interior Features

Appliances Auto Garage Door OpnDishwasherDisposalMicrowaveOven Self CleaningSmoke DetectorSmooth Stovetop RngeWarranty ProvidedWater Heater - Elect Cooling [] First Floor Bedroom Yes Heating Heat Pump Air To Air Heating YN Yes Interior Features Breakfast BarCeiling RaisedKitchen IslandOwner's ClosetWasher/Dryer Hookup Rooms Total 8

Property Features

Association Fee Frequency Annually Association Fee Includes Management Association Fee2 425 Association YN Yes Buyer Financing ConventionalFHAVA Community Features Pets Allowed Green Energy Efficient Doors New Construction YN No Pool Type None Property Condition Under Construction Property Sub Type Detached Single Family Special Listing Conditions [] Tax Amount 54.18 Tax Year 2024 Utilities ElectricPhonePublic WaterTV CableUnderground Zoning Deed RestrictionsResid Single Family

Listing courtesy of Lennar Realty Inc: .


© 2026 Emerald Coast Association of Realtors MLS. All rights reserved. IDX information is provided exclusively for consumers' personal, non-commercial use and may not be used for any purpose other than to identify prospective properties consumers may be interested in purchasing. Information is deemed reliable but is not guaranteed accurate by the MLS or Somers & Company. Vendor Member number: 28178. Data last updated: 2026-10-08T08:01:03.547.
Vendor Member #28178.
 
https://bt-photos.global.ssl.fastly.net/emerald/1280_boomver_1_983542-2.jpg https://bt-photos.global.ssl.fastly.net/emerald/1280_boomver_1_983542-2.jpg https://bt-photos.global.ssl.fastly.net/emerald/1280_boomver_1_983542-2.jpg
Logo
Somers & Company
,