Skip To Content

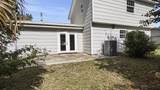
3911 W 21St Place

Panama City, FL 32405
  • $260,000
  • STATUS: Closed
  • ON SITE: 458 Days
  • MLS #: 980836
Sold - 07/17/2026
$260,000
SOLD - 07/17/2026
  • 3
    BEDS
  • 0.19
    ACRES
  • 2
    BATHS
  • 0
    1/2 BATHS
  • 1,495
    SQFT
  • $0
    $/SQFT
Neighborhood:
Type:
Single-Family Home
Built:
1976
County:
Bay
Area:

School Information

Elementary School:
Middle School:
High School:
Bay

Description

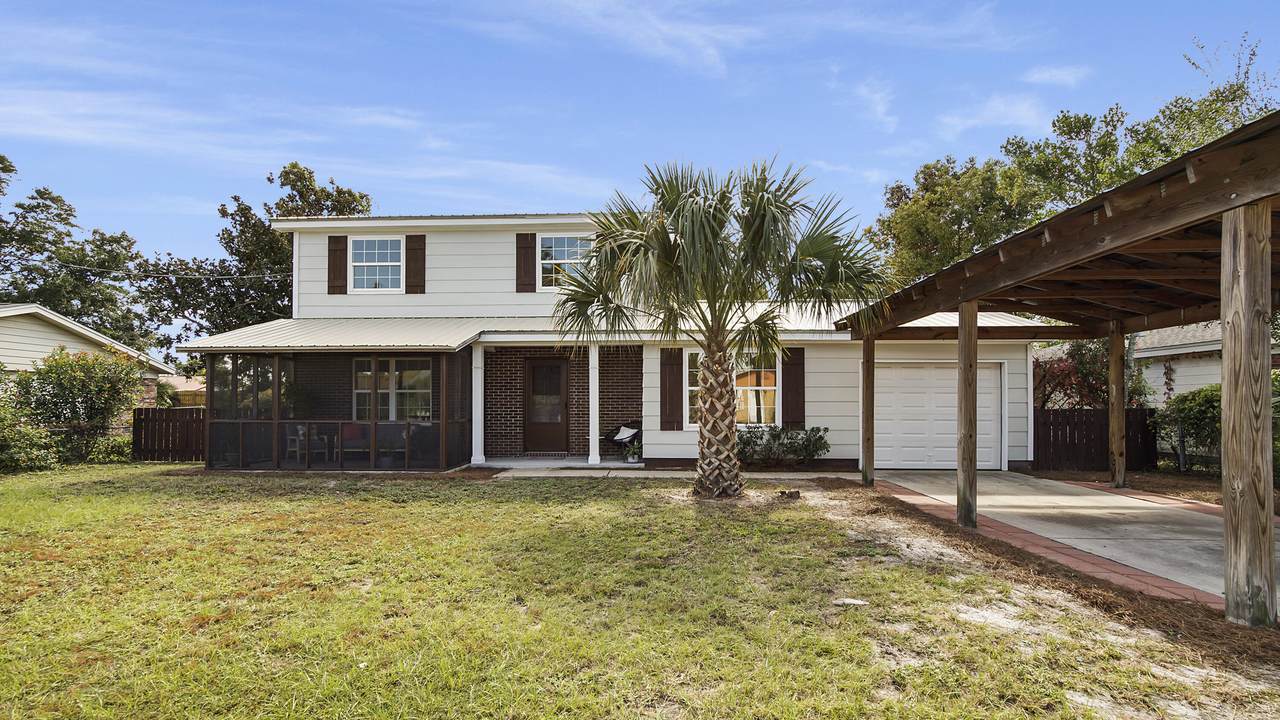
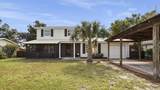
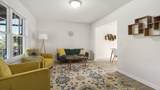
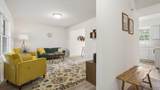
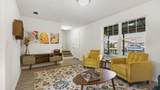
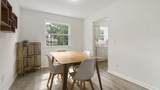
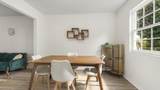
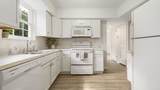
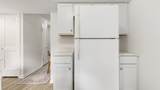
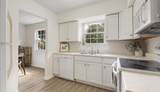
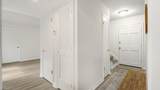
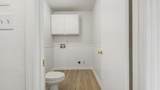
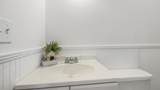
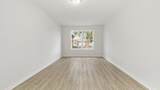
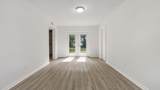
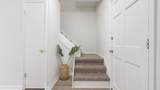
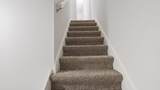
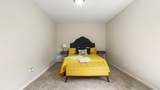
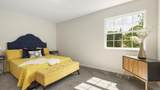
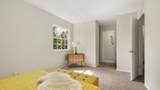
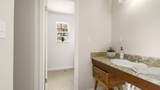
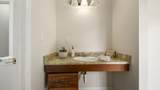
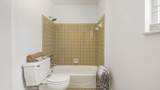
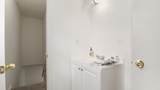
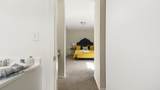
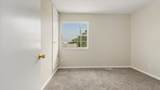
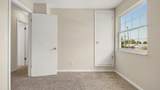
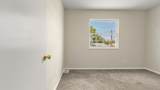
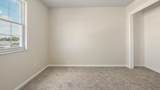
Welcome to your beautifully renovated 1976 home, a perfect blend of classic charm and modern comforts! This spacious 3-bedroom, 1.5-bath residence features an inviting extra living area, ideal for entertaining or relaxing with family. As you step inside, you'll notice the spacious floor plan, bathed in natural light from large windows. The modern kitchen boasts updated appliances, stylish countertops, and ample cabinetry, making it a joy to cook and gather. The living room flows seamlessly into the dining area, creating a warm and welcoming atmosphere. The bedrooms are generously sized, offering plenty of storage and cozy retreats at the end of the day. The bathrooms have been tastefully remodeled, featuring contemporary fixtures and soothing color palettes.

Monthly Payment Calculator


© 2026 Emerald Coast Association of Realtors MLS. All rights reserved. IDX information is provided exclusively for consumers' personal, non-commercial use and may not be used for any purpose other than to identify prospective properties consumers may be interested in purchasing. Information is deemed reliable but is not guaranteed accurate by the MLS or Somers & Company. Vendor Member number: 28178. Data last updated: 2026-10-16T00:01:03.967.
Vendor Member #28178.
www.somerscompany.com/homes/165873776
Print Image

3911 W 21St Place Panama City, FL 32405

  • Price: $260,000
  • Status: Closed
  • On Site: 458 Days
  • MLS #: 980836
3
Beds
2
Baths
0
½ Baths
0.19
Acres
1,495
SQFT
$0
$/SQFT
1976
Built
Neighborhood:
College Village Unit 1
County:
Bay
Area:
Bay County
Elementary School:
Lucille Moore
Middle School:
Jinks
High School:
Bay
Property Description
Welcome to your beautifully renovated 1976 home, a perfect blend of classic charm and modern comforts! This spacious 3-bedroom, 1.5-bath residence features an inviting extra living area, ideal for entertaining or relaxing with family. As you step inside, you'll notice the spacious floor plan, bathed in natural light from large windows. The modern kitchen boasts updated appliances, stylish countertops, and ample cabinetry, making it a joy to cook and gather. The living room flows seamlessly into the dining area, creating a warm and welcoming atmosphere. The bedrooms are generously sized, offering plenty of storage and cozy retreats at the end of the day. The bathrooms have been tastefully remodeled, featuring contemporary fixtures and soothing color palettes.
Exterior Features

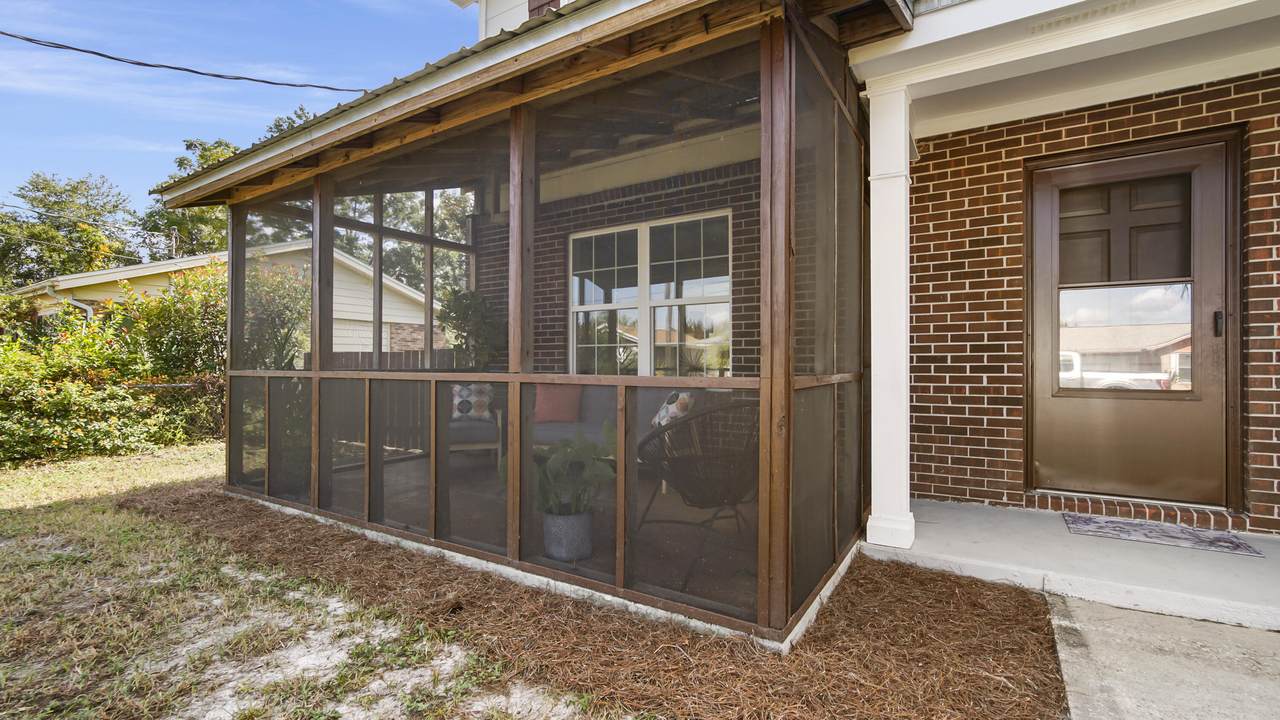
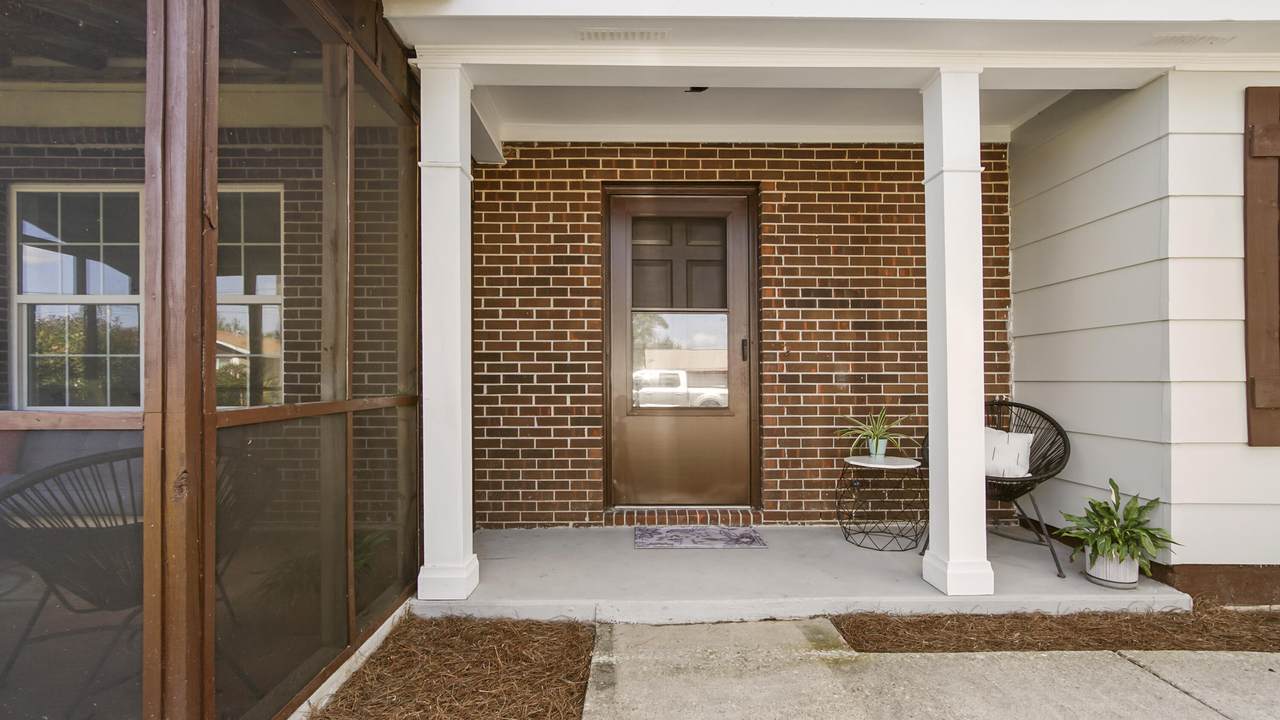
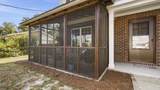
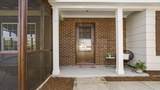
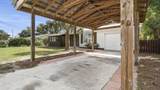
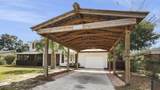
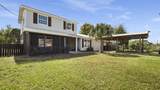
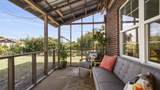
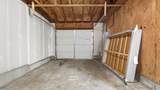
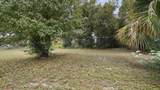
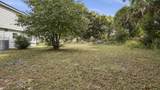
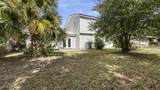
Architectural Style Traditional Attached Garage YN Yes Carport YN Yes Construction Materials FrameTrim Wood Covered Spaces 2 Door Features [] Driveway Spaces 2 Exterior Fenced Back YardFenced PrivacyPatio OpenPorchPorch Screened Exterior Features Private Yard Foundation Details [] Garage YN Yes Parking Detached Carport Parking Features Carport DetachedGarage Attached Patio And Porch Features Patio OpenPorchPorch Screened Pool No Pool Features [] Roof Composite Shngl View [] Window Features Double Pane WindowsWindow Treatments

Interior Features

Appliance Info DishwasherRange HoodRefrigeratorSmoke DetectorStove/Oven Electric Appliances DishwasherRange HoodRefrigeratorElectric Water Heater Basement [] Bedroom Level Second Cooling Central AirCeiling Fan(s) Cooling YN Yes Fireplace Features [] Flooring VinylCarpet Furnished Unfurnished Heating Central Heating YN Yes Interior Floor VinylFloor WW CarpetFurnished - NoneWindow Treatmnt None Interior Features [] Kitchen Level First Living Room Level First Master Bed Bath MBed Walk-in Closet Master Bedroom Level Second Rooms BedroomMaster BedroomDenDining RoomGarageKitchenLiving RoomScreened Porch Rooms Total 9

Property Features

Association Fee Includes [] Buyer Financing [] Community Features [] Energy AC - Central ElectCeiling FansDouble Pane WindowsHeat Cntrl ElectricWater Heater - Elect Fencing Privacy Financing ConventionalFHAVA Green Energy Efficient [] Is Subject Leased No Lot Features [] Lot Parcel Access City RoadPaved Road Lot Size Dimensions 70x117 New Construction YN No Other Equipment [] Other Structures [] Property Condition Construction Complete Property Sub Type Detached Single Family Road Frontage Type City Street Road Surface Type Paved Security Features Smoke Detector(s) Special Listing Conditions [] Tax Annual Amount 1783 Tax Year 2023 Utilities [] Utility Info ElectricPublic SewerPublic Water Water Source Public Waterfront Features [] Zoning Resid Single Family Zoning Info Resid Single Family

Listing courtesy of Beachy Beach Real Estate: 850-233-4351.


© 2026 Emerald Coast Association of Realtors MLS. All rights reserved. IDX information is provided exclusively for consumers' personal, non-commercial use and may not be used for any purpose other than to identify prospective properties consumers may be interested in purchasing. Information is deemed reliable but is not guaranteed accurate by the MLS or Somers & Company. Vendor Member number: 28178. Data last updated: 2026-10-16T00:01:03.967.
Vendor Member #28178.
 
https://bt-photos.global.ssl.fastly.net/emerald/1280_boomver_1_980836-2.jpg https://bt-photos.global.ssl.fastly.net/emerald/1280_boomver_1_980836-2.jpg https://bt-photos.global.ssl.fastly.net/emerald/1280_boomver_1_980836-2.jpg
Logo
Somers & Company
,