




Skip To Content

367 E Royal Fern Way

Santa Rosa Beach, FL 32459
  • $3,100,000
  • STATUS: Active
  • ON SITE: 27 Days
  • MLS #: 1012311
$3,100,000
  • 4
    BEDS
  • 0.14
    ACRES
  • 4
    BATHS
  • 1
    1/2 BATHS
  • 3,327
    SQFT
  • $932
    $/SQFT
Neighborhood:
Type:
Single-Family Home
Built:
2012
County:
Area:

School Information

Elementary School:
Bay
Middle School:
High School:

Description

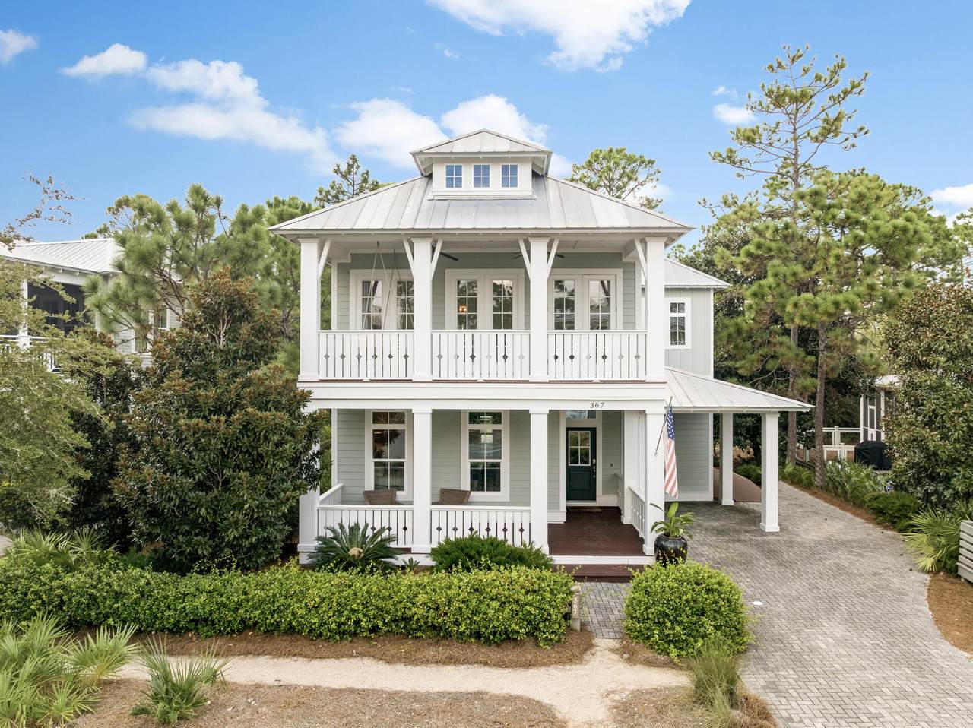
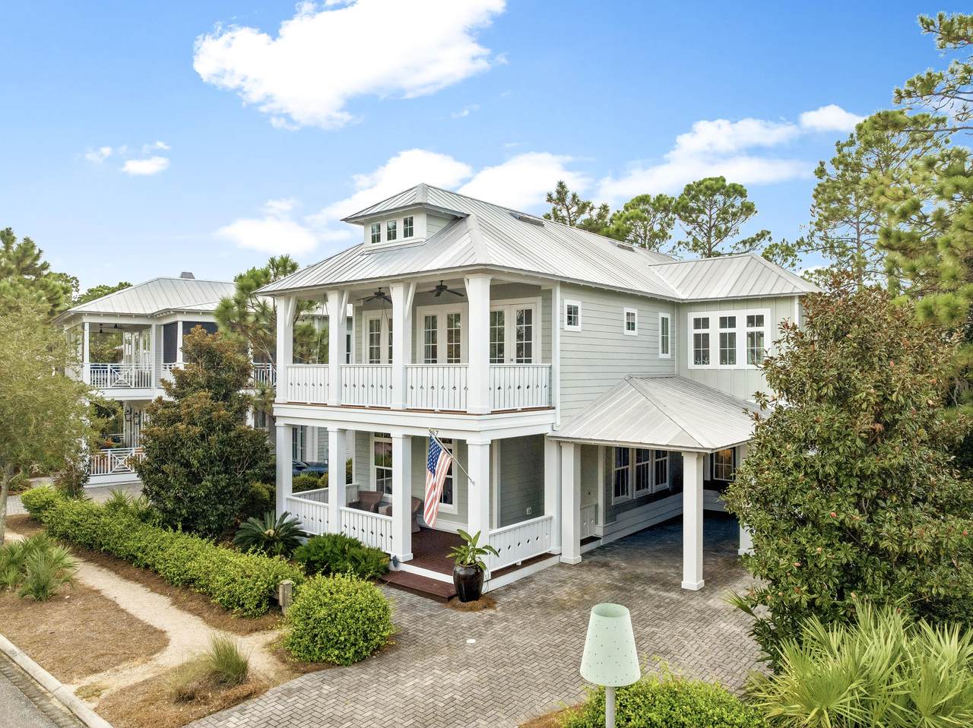
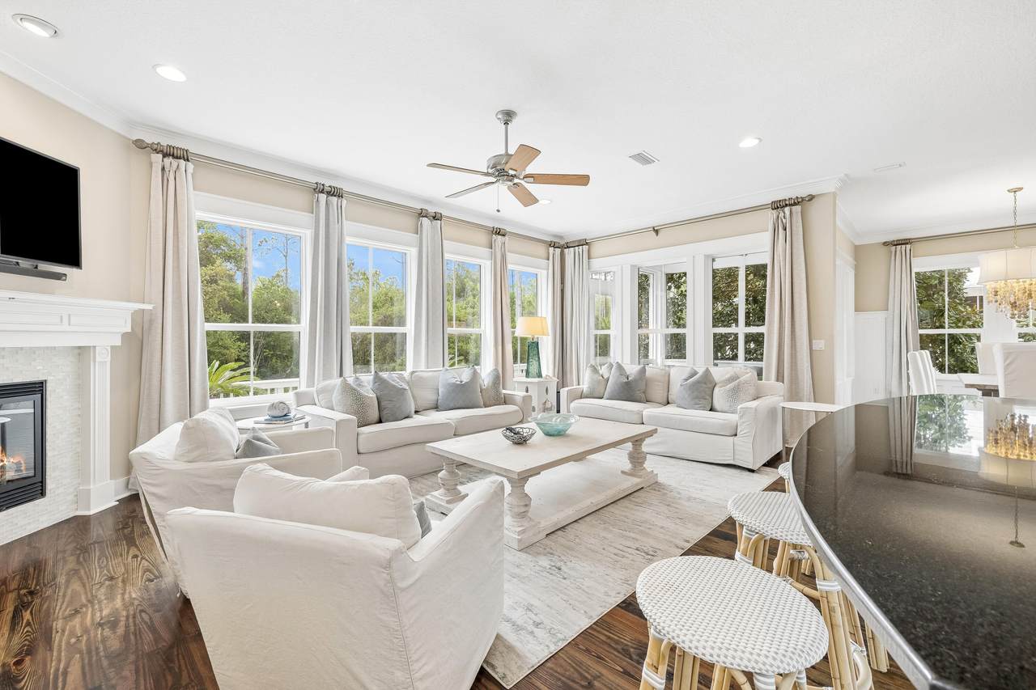
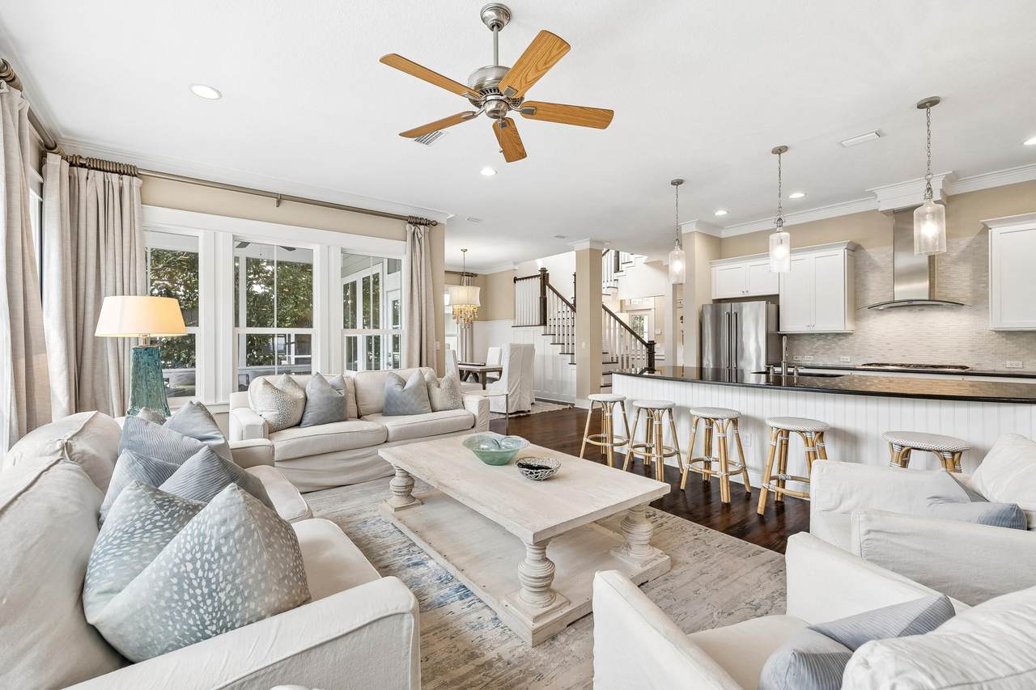
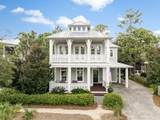
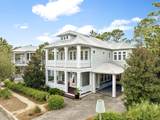
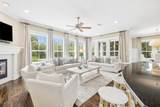
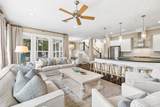
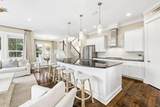
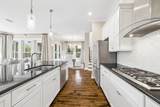
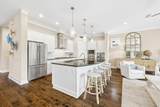
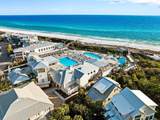
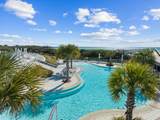
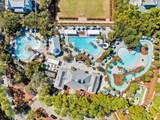
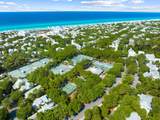
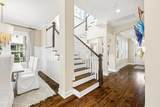
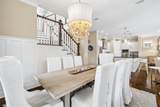
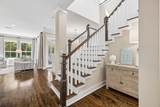
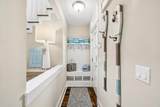
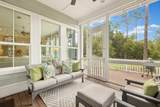
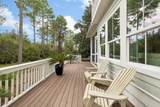
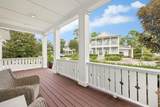
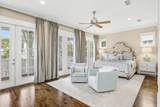
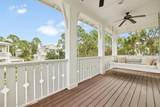
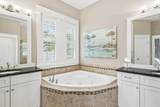
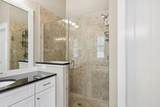
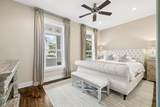
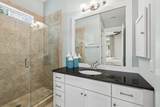
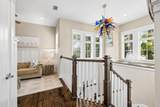
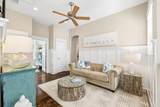
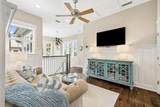
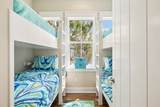
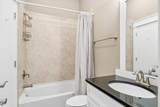
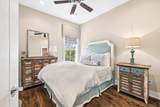
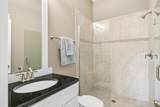
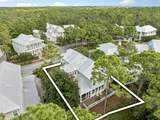
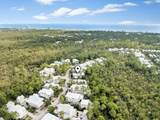
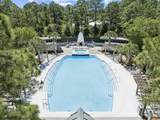
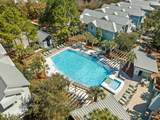
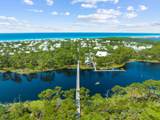
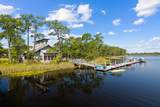
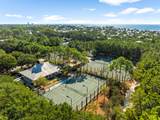
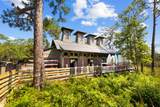
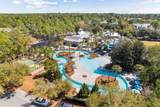
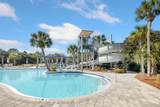
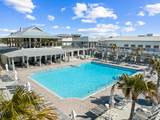
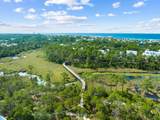
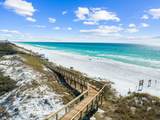
Set within WaterColor Phase 4, this impeccably maintained four-bedroom, four-and-a-half-bath two story residence backs to a lush preserve and has never been rented. The 3,327-square-foot home features an open main level with 10-foot ceilings, hardwood flooring, large windows overlooking the preserve, and a gas fireplace. The kitchen is equipped with professional-grade appliances, an oversized island that seats 5, and a walk-in pantry. A first-floor bedroom with ensuite bath and separate study or sitting room complete the main level. Upstairs, the primary suite features a private covered porch with a swinging bed and a spacious ensuite bath with dual vanities, a jetted tub, a walk-in shower, a private water closet, and a walk-in closet. Two additional guest suites with adjoining baths, a separate bunk room accommodating four, and a second living area provide generous space for family and guests. A covered and screened porch extends the main living area outdoors and flows onto a back deck that stretches the width of the home. WaterColor's extensive amenities include the Gulf-front Beach Club, multiple pools, the Boathouse, fitness and tennis facilities, Camp WaterColor, nature trails and bike paths, parks, and green spaces throughout the community.

Monthly Payment Calculator


© 2026 Emerald Coast Association of Realtors MLS. All rights reserved. IDX information is provided exclusively for consumers' personal, non-commercial use and may not be used for any purpose other than to identify prospective properties consumers may be interested in purchasing. Information is deemed reliable but is not guaranteed accurate by the MLS or Somers & Company. Vendor Member number: 28178. Data last updated: 2026-10-16T00:01:03.967.
Vendor Member #28178.
www.somerscompany.com/homes/181361186
Print Image

367 E Royal Fern Way Santa Rosa Beach, FL 32459

  • Price: $3,100,000
  • Status: Active
  • On Site: 27 Days
  • MLS #: 1012311
4
Beds
4
Baths
1
½ Baths
0.14
Acres
3,327
SQFT
$932
$/SQFT
2012
Built
Neighborhood:
Watercolor
County:
Walton
Area:
30A East
Elementary School:
Bay
Middle School:
Emerald Coast
High School:
South Walton
Property Description
Set within WaterColor Phase 4, this impeccably maintained four-bedroom, four-and-a-half-bath two story residence backs to a lush preserve and has never been rented. The 3,327-square-foot home features an open main level with 10-foot ceilings, hardwood flooring, large windows overlooking the preserve, and a gas fireplace. The kitchen is equipped with professional-grade appliances, an oversized island that seats 5, and a walk-in pantry. A first-floor bedroom with ensuite bath and separate study or sitting room complete the main level. Upstairs, the primary suite features a private covered porch with a swinging bed and a spacious ensuite bath with dual vanities, a jetted tub, a walk-in shower, a private water closet, and a walk-in closet. Two additional guest suites with adjoining baths, a separate bunk room accommodating four, and a second living area provide generous space for family and guests. A covered and screened porch extends the main living area outdoors and flows onto a back deck that stretches the width of the home. WaterColor's extensive amenities include the Gulf-front Beach Club, multiple pools, the Boathouse, fitness and tennis facilities, Camp WaterColor, nature trails and bike paths, parks, and green spaces throughout the community.
Exterior Features

Architectural Style Beach House Attached Garage YN No Carport Spaces 1 Carport YN Yes Construction Materials Trim WoodSiding CmntFbrHrdBrd Door Features [] Driveway Spaces 3 Exterior Deck OpenPorchPorch OpenShowerSprinkler System Exterior Features Outdoor ShowerSprinkler System Foundation Details [] Garage YN No Parking Carport Parking Features Carport Parking Total 4 Patio And Porch Features Deck OpenPorchPorch Open Pool No Pool Features [] Roof Metal View [] Window Features Double Pane WindowsWindow Treatments

Interior Features

Appliance Info DishwasherDryerMicrowaveRange HoodRefrigeratorRefrigerator W/IceMkSmoke DetectorWasherStove/Oven Dual Fuel Appliances DishwasherDryerMicrowaveRange HoodRefrigeratorWasherTankless Water Heater Basement [] Bedroom Level SecondFirst Cooling Ceiling Fan(s) Cooling YN Yes Fireplace Features Fireplace Gas Fireplace YN Yes Flooring Hardwood Furnished Furnished Heating CentralGas - Natural Heating YN Yes Interior Fireplace GasFloor HardwoodFurnished - AllHallway Bunk BedsKitchen IslandLighting RecessedWasher/Dryer HookupWindow Treatment All Interior Features Hallway Bunk BedsKitchen IslandRecessed LightingWasher/Dryer Hookup Kitchen Level First Master Bed Bath MBath Double VanityMBath Garden TubMBath Separate ShwrMBath TileMBed BalconyMBed Walk-in Closet Master Bedroom Level Second Rooms BedroomMaster BedroomDining RoomFamily RoomKitchenMedia Room Rooms Total 8

Property Features

Assessment Amount 1890 Assessment Paid Quarterly Association Fee Includes Cable TVTelephoneTrash Association YN Yes Buyer Financing [] Community Features BeachFishingPlaygroundPoolTV CableTennis Court(s)WaterfrontPets Allowed Energy AC - 2 or MoreCeiling FansDouble Pane WindowsHeat Cntrl ElectricWater Heater - Tnkls Fees Include TV CableTelephoneTrashMaster Association Fencing [] Financing Conventional Green Energy Efficient [] Immediate Occupancy Yes Is Subject Leased No Lot Features Within 1/2 Mile to Water Lot Parcel Access City Road Lot Size Dimensions 98x 66x 64x 95 New Construction YN No Other Equipment [] Other Structures [] Property Condition Construction Complete Property Sub Type Detached Single Family Road Frontage Type City Street Road Surface Type [] Security Features Smoke Detector(s) Special Listing Conditions Accept Backup Offers Tax Annual Amount 20202.9 Tax Year 2025 Utilities [] Utility Info ElectricGas - NaturalPhonePublic SewerPublic WaterTV Cable Water Source Public Waterfront Features [] Zoning Resid Single Family Zoning Info Resid Single Family

Listing courtesy of Scenic Sotheby's International Realty: 850-231-6052.


© 2026 Emerald Coast Association of Realtors MLS. All rights reserved. IDX information is provided exclusively for consumers' personal, non-commercial use and may not be used for any purpose other than to identify prospective properties consumers may be interested in purchasing. Information is deemed reliable but is not guaranteed accurate by the MLS or Somers & Company. Vendor Member number: 28178. Data last updated: 2026-10-16T00:01:03.967.
Vendor Member #28178.
 
https://bt-photos.global.ssl.fastly.net/emerald/1280_boomver_1_1012311-2.jpg https://bt-photos.global.ssl.fastly.net/emerald/1280_boomver_1_1012311-2.jpg https://bt-photos.global.ssl.fastly.net/emerald/1280_boomver_1_1012311-2.jpg
Logo
Somers & Company
,