




Skip To Content

202 Snug Harbour Drive , #202

Shalimar, FL 32579
  • $720,000
  • STATUS: Active
  • ON SITE: 12 Days
  • MLS #: 1013245
UPDATED: 122 min ago
$720,000
  • 2
    BEDS
  • N/A
    ACRES
  • 3
    BATHS
  • 1
    1/2 BATHS
  • 2,204
    SQFT
  • $327
    $/SQFT
Neighborhood:
Type:
Townhouse
Built:
1982
County:

School Information

Elementary School:
Middle School:
High School:

Description

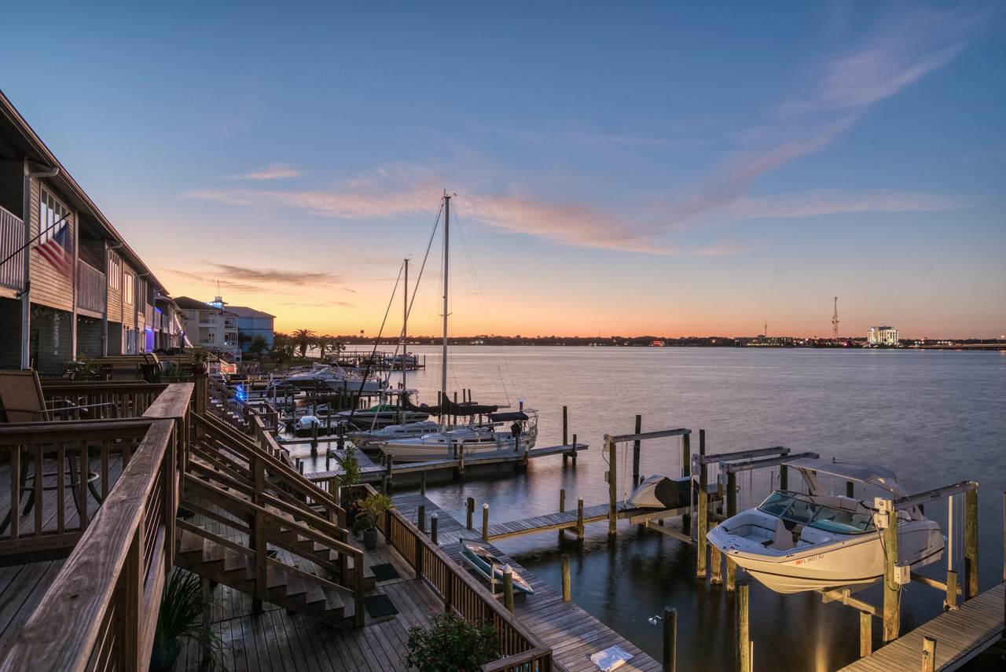
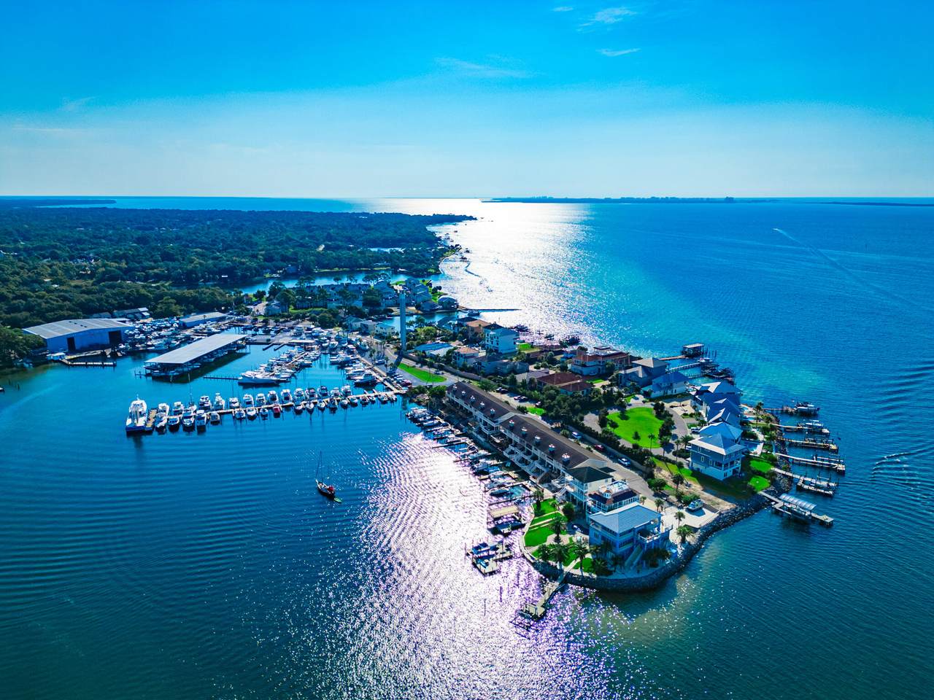
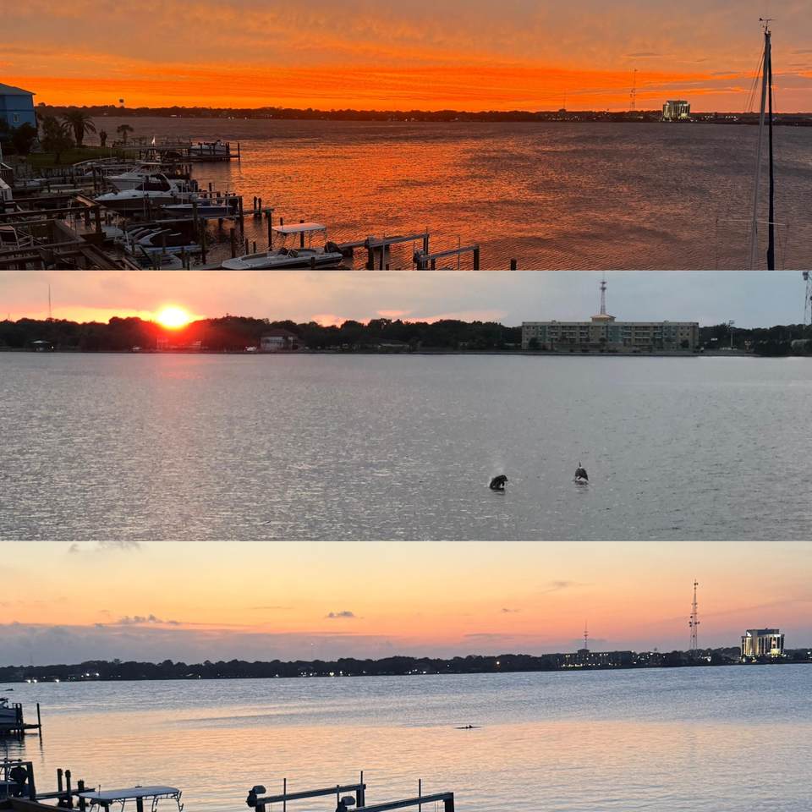
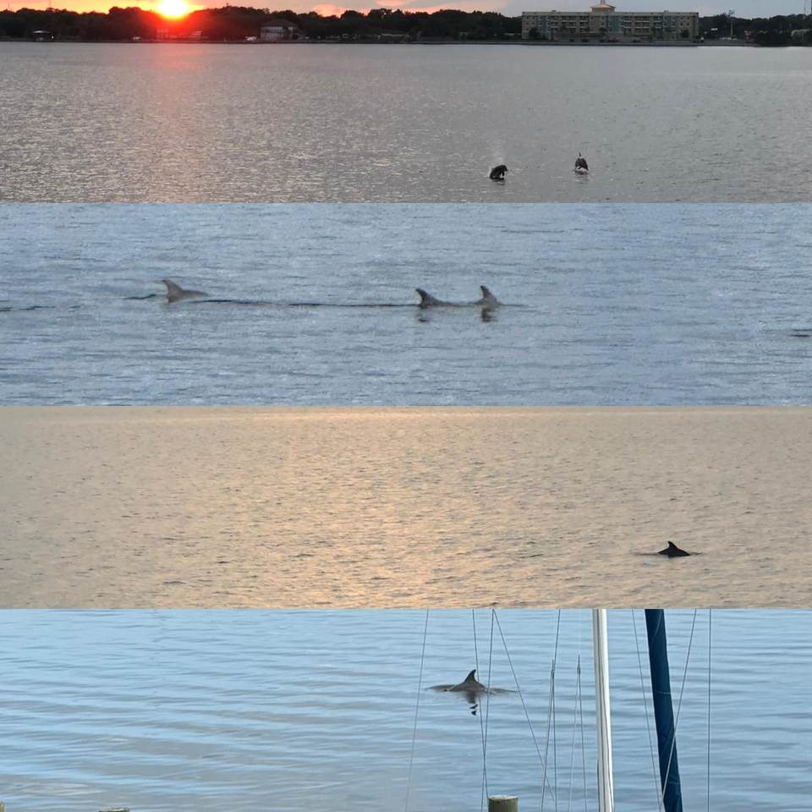
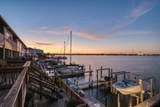
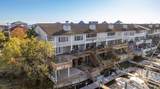
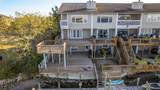
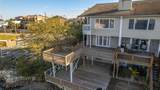
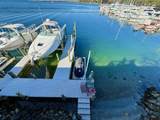
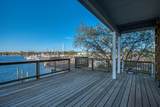
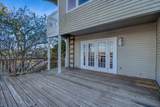
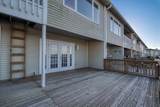
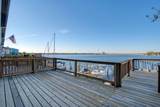
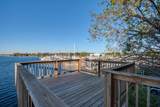
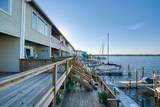
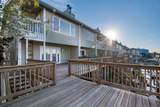
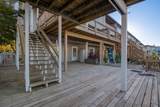
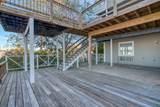
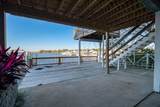
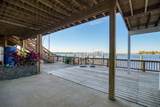
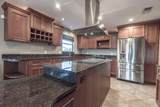
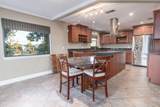
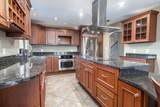
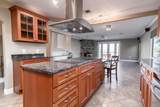
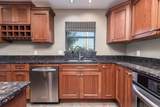
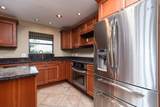
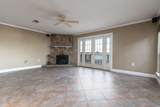
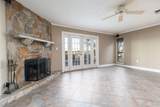
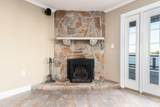
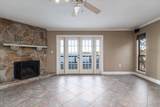
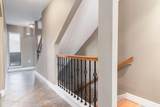
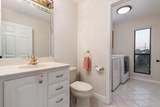
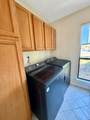
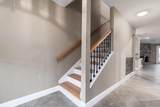
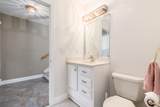
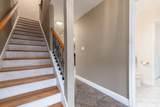
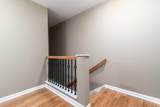
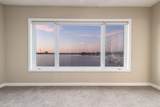
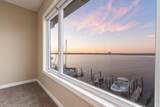
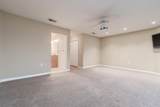
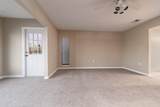
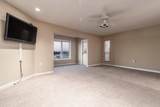
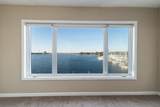
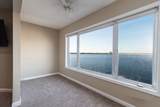
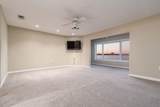
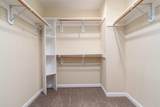
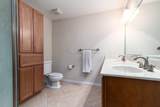
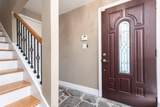
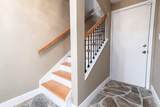
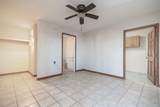
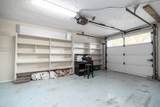
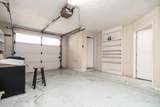
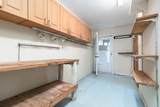
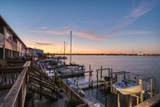
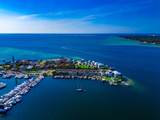
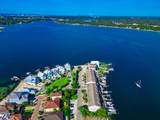
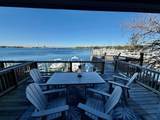
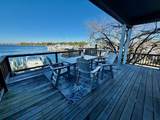
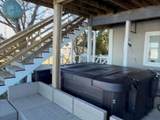
Waterfront 3 story END-UNIT townhome with a DEEPWATER BOAT SLIP and 12,000lb boat lift in Shalimar! Perfect for sailboats or powerboats, this home offers exceptional bay views, privacy, and true waterfront living. The end unit is 6 feet wider than the interior units and features 3 levels of versatile living space. The 1st level includes a single-car garage, workshop/storage area, and a bonus room with full bath--perfect for guests, an office, or flex space. The 2nd level offers a comfortable living room, dining area, kitchen, laundry room, guest bath, and an oversized rear patio with panoramic bay views. Grill, relax in the hot tub, watch dolphins play, or enjoy spectacular sunsets overlooking the water near the Marina and the Shalimar Bridge. The 3rd level features a spacious primary bedroom with panoramic water views, walk-in closet and sitting area, plus a second bedroom and full bath. Beautiful staircases feature wood handrails and wrought-iron spindles. Ample storage throughout. Enjoy your morning coffee or evening cocktail while taking in the laid back coastal lifestyle. Boater's paradise and waterfront retreat all in one!

Monthly Payment Calculator


© 2026 Emerald Coast Association of Realtors MLS. All rights reserved. IDX information is provided exclusively for consumers' personal, non-commercial use and may not be used for any purpose other than to identify prospective properties consumers may be interested in purchasing. Information is deemed reliable but is not guaranteed accurate by the MLS or Somers & Company. Vendor Member number: 28178. Data last updated: 2026-10-16T00:01:03.967.
Vendor Member #28178.
www.somerscompany.com/homes/181794143
Print Image

202 Snug Harbour Drive , #202 Shalimar, FL 32579

  • Price: $720,000
  • Status: Active
  • On Site: 12 Days
  • Updated: 122 min ago
  • MLS #: 1013245
2
Beds
3
Baths
1
½ Baths
N/A
Acres
2,204
SQFT
$327
$/SQFT
1982
Built
Neighborhood:
Snug Harbor Townhomes
County:
Okaloosa
Area:
Fort Walton Beach
Elementary School:
Shalimar
Middle School:
Meigs
High School:
Choctawhatchee
Property Description
Waterfront 3 story END-UNIT townhome with a DEEPWATER BOAT SLIP and 12,000lb boat lift in Shalimar! Perfect for sailboats or powerboats, this home offers exceptional bay views, privacy, and true waterfront living. The end unit is 6 feet wider than the interior units and features 3 levels of versatile living space. The 1st level includes a single-car garage, workshop/storage area, and a bonus room with full bath--perfect for guests, an office, or flex space. The 2nd level offers a comfortable living room, dining area, kitchen, laundry room, guest bath, and an oversized rear patio with panoramic bay views. Grill, relax in the hot tub, watch dolphins play, or enjoy spectacular sunsets overlooking the water near the Marina and the Shalimar Bridge. The 3rd level features a spacious primary bedroom with panoramic water views, walk-in closet and sitting area, plus a second bedroom and full bath. Beautiful staircases feature wood handrails and wrought-iron spindles. Ample storage throughout. Enjoy your morning coffee or evening cocktail while taking in the laid back coastal lifestyle. Boater's paradise and waterfront retreat all in one!
Exterior Features

Architectural Style Townhome Attached Garage YN No Carport YN No Construction Materials Siding VinylSiding CmntFbrHrdBrd Door Features [] Driveway Spaces 2 Exterior BalconyBoat SlipDeck OpenDockHot Tub Exterior Features BalconyBoat SlipDockHot Tub Foundation Details [] Garage YN Yes Parking Garage Door OpenerGarage Parking Features Garage Parking Total 3 Patio And Porch Features Deck Open Pool No Pool Features [] Roof Metal View Bay Window Features []

Interior Features

Appliance Info Auto Garage Door OpnCentral VacuumDishwasherDisposalDryerRefrigeratorWasher Appliances DishwasherDisposalDryerRefrigeratorWasherElectric Water Heater Basement [] Bedroom Level Third Cooling Central AirCeiling Fan(s) Cooling YN Yes Fireplace Features [] Flooring TileCarpet Full Bathroom Level FirstThird Half Bathroom Level Second Heating Central Heating YN Yes Interior Breakfast BarFireplaceFloor TileFloor WW CarpetFloor WW Carpet NewKitchen IslandLighting TrackWasher/Dryer Hookup Interior Features Central VacuumBreakfast BarFireplaceKitchen IslandTrack LightingWasher/Dryer Hookup Kitchen Level Second Living Room Level Second Master Bed Bath MBath Shower OnlyMBed CarpetedMBed Waterfront Master Bedroom Level Third Rooms BalconyHalf BathroomFull BathroomMaster BathroomBedroomMaster BedroomBonus RoomDining AreaFoyerGarageKitchenLaundryLiving RoomSitting RoomWorkshop Rooms Total 16

Property Features

Assessment Amount 300 Assessment Paid Annually Association Fee Includes Management Association YN Yes Buyer Financing [] Community Features [] Energy AC - Central ElectCeiling FansHeat Cntrl ElectricWater Heater - Elect Fees Include AccountingManagement Fencing [] Green Energy Efficient [] Immediate Occupancy Yes Is Subject Leased Yes Lot Features CovenantsFlood Insurance ReqWithin 1/2 Mile to Water Lot Parcel Access Paved Road New Construction YN No Other Equipment [] Other Structures [] Property Condition Construction Complete Property Sub Type Townhouse Road Frontage Type [] Road Surface Type Paved Security Features [] Special Listing Conditions [] Tax Annual Amount 5712.22 Tax Year 2025 Utilities [] Utility Info ElectricPublic Sewer Water Source [] Waterfront Features BayWaterfront Waterfront Feet 28 Waterfront YN Yes Zoning Resid Multi-Family Zoning Info Resid Multi-Family

Listing courtesy of World Impact Real Estate: 850-225-7000.


© 2026 Emerald Coast Association of Realtors MLS. All rights reserved. IDX information is provided exclusively for consumers' personal, non-commercial use and may not be used for any purpose other than to identify prospective properties consumers may be interested in purchasing. Information is deemed reliable but is not guaranteed accurate by the MLS or Somers & Company. Vendor Member number: 28178. Data last updated: 2026-10-16T00:01:03.967.
Vendor Member #28178.
 
https://bt-photos.global.ssl.fastly.net/emerald/1280_boomver_1_1013245-2.jpg https://bt-photos.global.ssl.fastly.net/emerald/1280_boomver_1_1013245-2.jpg https://bt-photos.global.ssl.fastly.net/emerald/1280_boomver_1_1013245-2.jpg
Logo
Somers & Company
,