
























Skip To Content

114 Sunset Ridge Lane

Santa Rosa Beach, FL 32459
  • $2,395,000
  • STATUS: Active
  • ON SITE: 30 Days
  • MLS #: 1012000
UPDATED: 240 min ago
$2,395,000
  • 2
    BEDS
  • 0.09
    ACRES
  • 2
    BATHS
  • 1
    1/2 BATHS
  • 1,732
    SQFT
  • $1,383
    $/SQFT
Neighborhood:
Type:
Single-Family Home
Built:
2002
County:
Area:

School Information

Elementary School:
Middle School:
High School:

Description

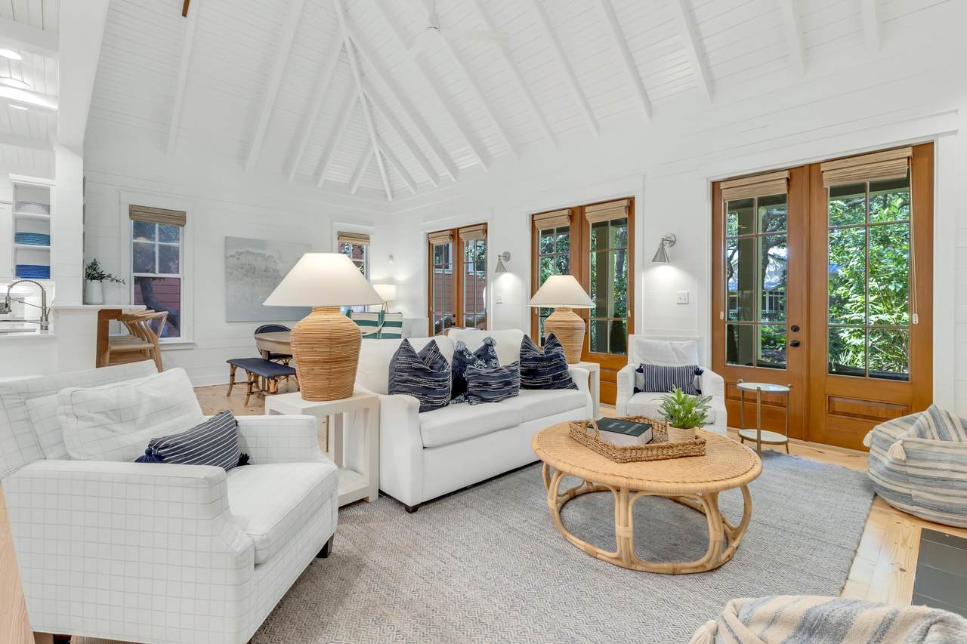
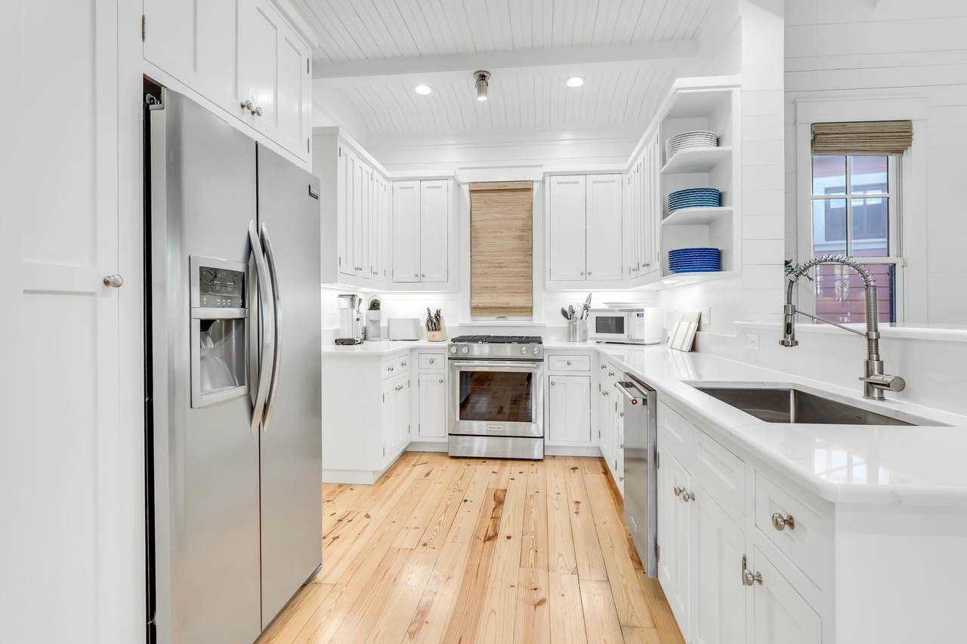
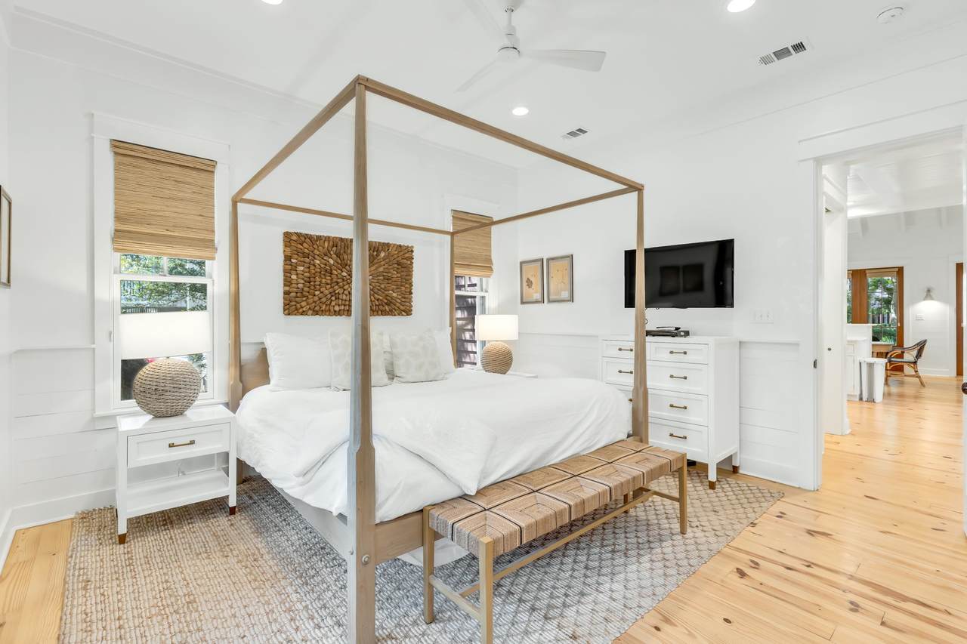
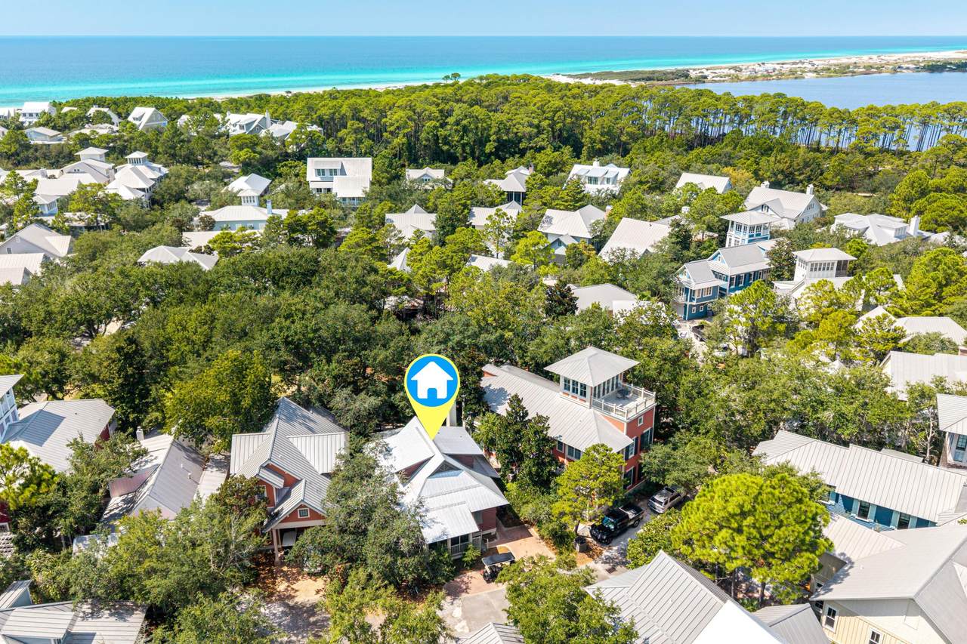
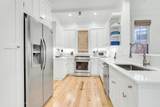
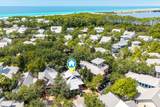
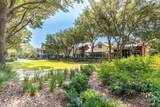
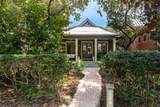
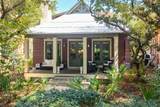
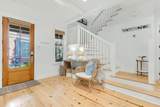
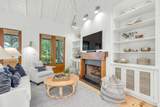
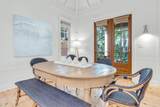
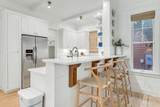
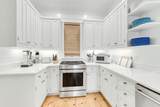
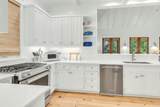
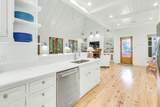
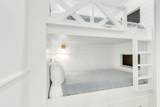
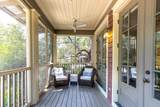
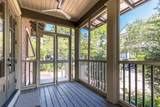
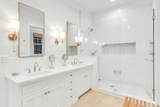
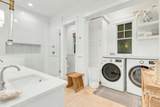
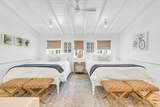
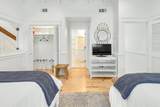
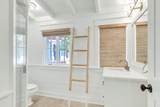
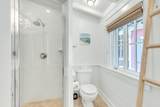
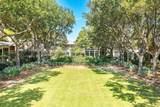
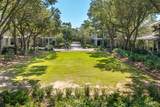
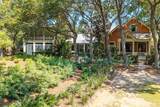
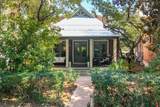
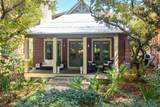
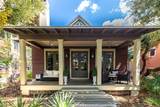
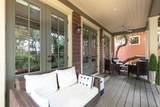
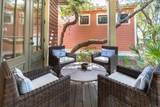
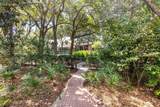
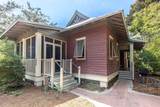
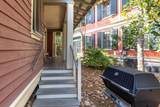
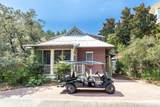
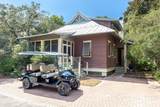
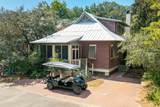
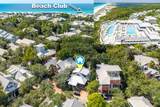
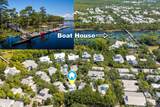
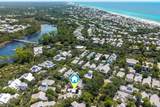
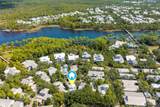
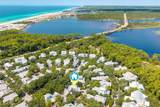
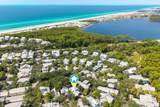
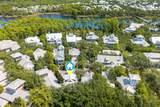
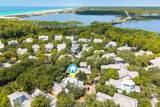
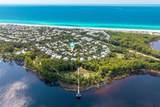
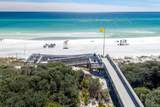
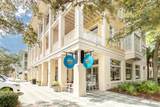
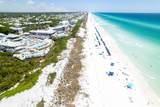
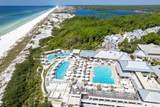
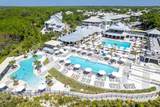
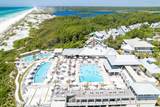
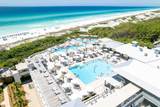
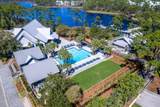
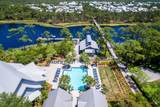
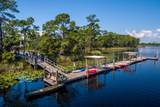
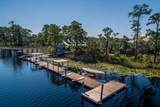
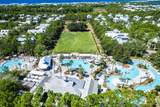
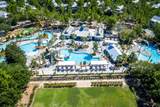
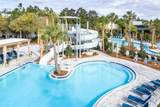
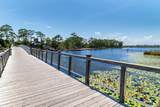
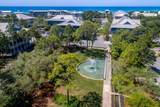
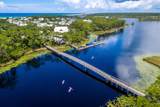
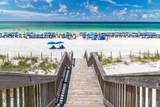
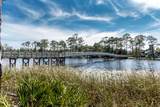
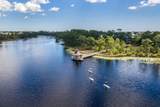
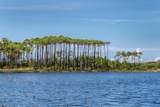
Perfectly positioned between Western Lake and the Gulf. 114 Sunset Ridge Lane offers an exceptional location in WaterColor's highly sought-after Phase I Park District. Enjoy an easy stroll or golf cart ride to the WaterColor Beach Club, the beach, the Boathouse, and the shops and restaurants of WaterColor and neighboring Seaside. Overlooking picturesque Crimson Park and the Rose Garden Mews, this beautifully curated coastal cottage features more than 1,700 square feet with two bedrooms, a bunk room, and two-and-a-half baths. Serena & Lily furnishings complement the home's relaxed yet refined design, while soaring cathedral and beamed ceilings, oversized windows, and multiple French doors fill the interiors with natural light. The first-floor primary suite includes a spacious ensuite bath and direct access to a private screened porch. Upstairs, a generous loft with two queen beds provides comfortable accommodations for family and guests. Offered fully furnished with a six-seat golf cart, this turnkey retreat includes access to WaterColor's outstanding amenities, including multiple pools, tennis and pickleball courts, a fitness center, scenic trails, and paddleboarding and kayaking on Western Lake. With its prime location, flexible sleeping arrangements, and strong rental potential, this is a rare opportunity to enjoy the best of the WaterColor lifestyle.

Monthly Payment Calculator


© 2026 Emerald Coast Association of Realtors MLS. All rights reserved. IDX information is provided exclusively for consumers' personal, non-commercial use and may not be used for any purpose other than to identify prospective properties consumers may be interested in purchasing. Information is deemed reliable but is not guaranteed accurate by the MLS or Somers & Company. Vendor Member number: 28178. Data last updated: 2026-10-16T00:01:03.967.
Vendor Member #28178.
www.somerscompany.com/homes/181208682
Print Image

114 Sunset Ridge Lane Santa Rosa Beach, FL 32459

  • Price: $2,395,000
  • Status: Active
  • On Site: 30 Days
  • Updated: 240 min ago
  • MLS #: 1012000
2
Beds
2
Baths
1
½ Baths
0.09
Acres
1,732
SQFT
$1,383
$/SQFT
2002
Built
Neighborhood:
Watercolor
County:
Walton
Area:
30A East
Elementary School:
Dune Lakes
Middle School:
Seaside
High School:
South Walton
Property Description
Perfectly positioned between Western Lake and the Gulf. 114 Sunset Ridge Lane offers an exceptional location in WaterColor's highly sought-after Phase I Park District. Enjoy an easy stroll or golf cart ride to the WaterColor Beach Club, the beach, the Boathouse, and the shops and restaurants of WaterColor and neighboring Seaside. Overlooking picturesque Crimson Park and the Rose Garden Mews, this beautifully curated coastal cottage features more than 1,700 square feet with two bedrooms, a bunk room, and two-and-a-half baths. Serena & Lily furnishings complement the home's relaxed yet refined design, while soaring cathedral and beamed ceilings, oversized windows, and multiple French doors fill the interiors with natural light. The first-floor primary suite includes a spacious ensuite bath and direct access to a private screened porch. Upstairs, a generous loft with two queen beds provides comfortable accommodations for family and guests. Offered fully furnished with a six-seat golf cart, this turnkey retreat includes access to WaterColor's outstanding amenities, including multiple pools, tennis and pickleball courts, a fitness center, scenic trails, and paddleboarding and kayaking on Western Lake. With its prime location, flexible sleeping arrangements, and strong rental potential, this is a rare opportunity to enjoy the best of the WaterColor lifestyle.
Exterior Features

Architectural Style Florida Cottage Carport YN No Construction Materials [] Door Features [] Driveway Spaces 3 Exterior ColumnsPatio CoveredPorchPorch ScreenedSprinkler System Exterior Features ColumnsSprinkler System Foundation Details Foundation On Piling Garage YN No Parking [] Parking Total 3 Patio And Porch Features Patio CoveredPorchPorch Screened Pool Yes Pool Features [] Roof Metal View [] Window Features Double Pane WindowsStorm Window(s)Window Treatments

Interior Features

Appliance Info DishwasherMicrowaveOven Self CleaningRefrigeratorRefrigerator W/IceMkSmoke DetectorStove/Oven ElectricWasher Appliances DishwasherMicrowaveRefrigeratorWasherElectric Water Heater Basement [] Bedroom Level Second Cooling Central AirCeiling Fan(s) Cooling YN Yes Fireplace Features [] Flooring HardwoodTile Furnished Furnished Heating [] Interior Breakfast BarBuilt-In BookcasesCeiling BeamedCeiling Crwn MoldingCeiling RaisedCeiling VaultedFireplaceFloor HardwoodFloor TileFurnished - AllKitchen IslandLighting RecessedNewly PaintedOwner's ClosetShelvingWasher/Dryer HookupWindow Treatment All Interior Features Breakfast BarBookcasesBeamed CeilingsCrown MoldingVaulted Ceiling(s)FireplaceKitchen IslandRecessed LightingNewly PaintedOwner's ClosetShelvingWasher/Dryer Hookup Kitchen Level First Living Room Level First Master Bed Bath MBath Double VanityMBath Dressing AreaMBath Garden TubMBath Separate ShwrMBath Shower OnlyMBath TileMBed First FloorMBed Sitting Area Master Bedroom Level First Rooms BedroomMaster BedroomDining AreaDining RoomKitchenLiving Room Rooms Total 6

Property Features

Assessment Amount 1510 Assessment Paid Quarterly Association Fee Includes Maintenance GroundsRecreational FacltyCable TVTrashInternet Association YN Yes Buyer Financing [] Community Features BBQ Pit/GrillBeachDeed AccessFishingPavillion/GazeboPicnic AreaPlaygroundPoolTennis Court(s)WaterfrontPets Allowed Energy AC - Central ElectAC - High EfficiencyAC - 2 or MoreCeiling FansDouble Pane WindowsInsulated DoorsStorm WindowsWater Heater - Elect Fees Include Ground KeepingRecreational FacltyTV CableTrashMaster AssociationInternet Service Fencing [] Financing Conventional Green Energy Efficient Doors Immediate Occupancy Yes Is Subject Leased No Lot Features CovenantsIrregular LotRestrictionsSidewalk Lot Parcel Access Paved Road Lot Size Dimensions 75x95x20x85 New Construction YN No Other Equipment [] Other Structures [] Property Condition Construction Complete Property Sub Type Detached Single Family Road Frontage Type [] Road Surface Type Paved Security Features Smoke Detector(s) Special Listing Conditions [] Tax Annual Amount 17275.37 Tax Year 2024 Utilities [] Utility Info ElectricPhonePublic SewerPublic WaterTV CableUnderground Water Source Public Waterfront Features [] Zoning Resid Single Family Zoning Info Resid Single Family

Listing courtesy of Berkshire Hathaway HomeServices: 850-534-3006.


© 2026 Emerald Coast Association of Realtors MLS. All rights reserved. IDX information is provided exclusively for consumers' personal, non-commercial use and may not be used for any purpose other than to identify prospective properties consumers may be interested in purchasing. Information is deemed reliable but is not guaranteed accurate by the MLS or Somers & Company. Vendor Member number: 28178. Data last updated: 2026-10-16T00:01:03.967.
Vendor Member #28178.
 
https://bt-photos.global.ssl.fastly.net/emerald/1280_boomver_2_1012000-2.jpg https://bt-photos.global.ssl.fastly.net/emerald/1280_boomver_2_1012000-2.jpg https://bt-photos.global.ssl.fastly.net/emerald/1280_boomver_2_1012000-2.jpg
Logo
Somers & Company
,